Swanton-Deering House

Bath

Story 

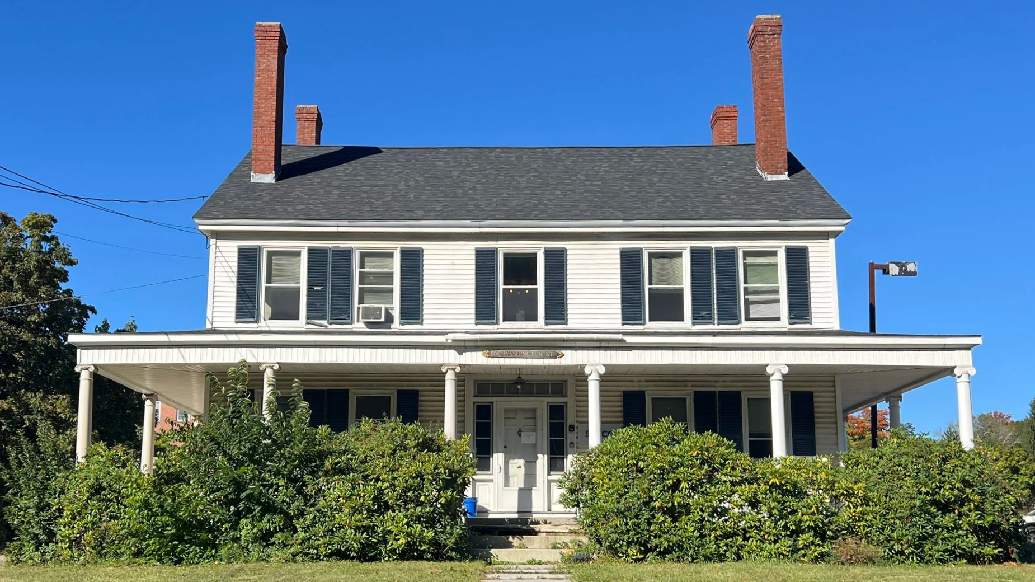
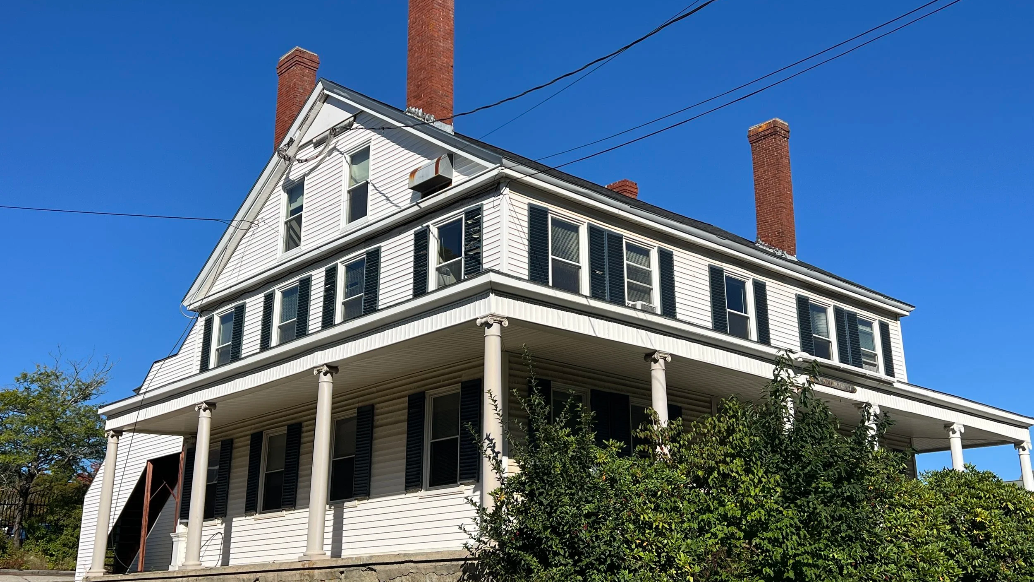
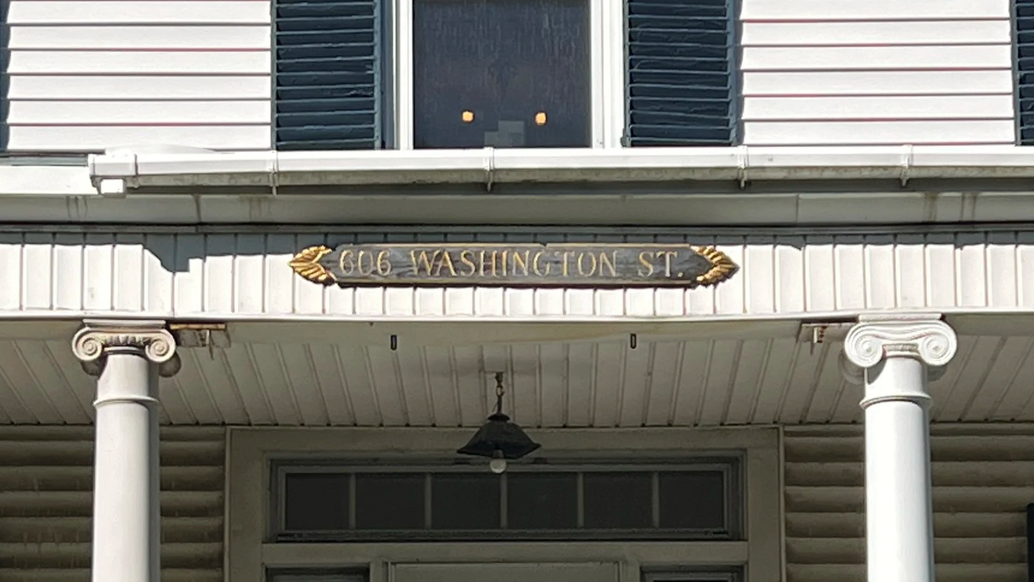
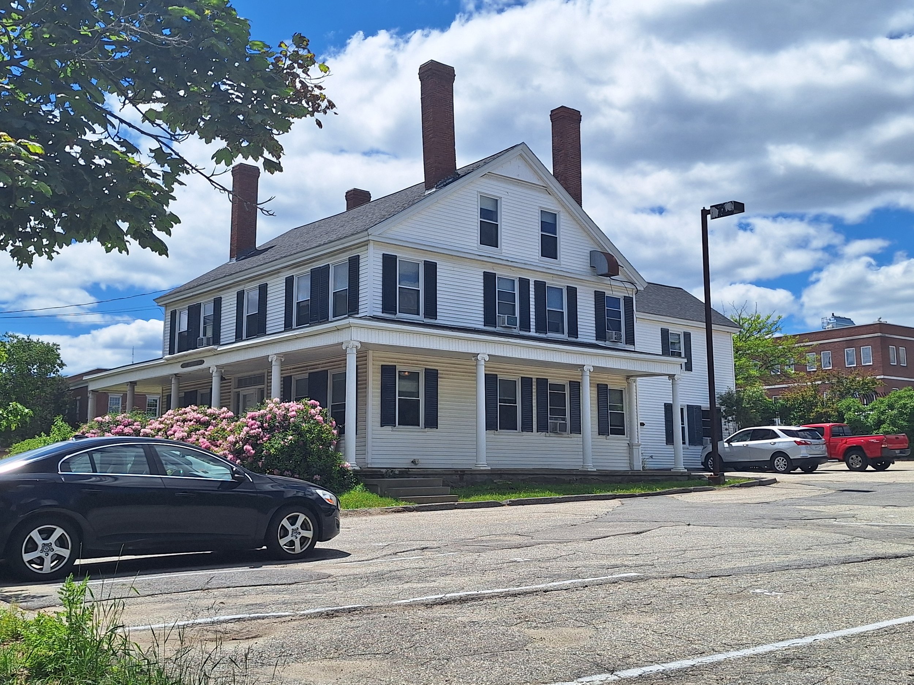
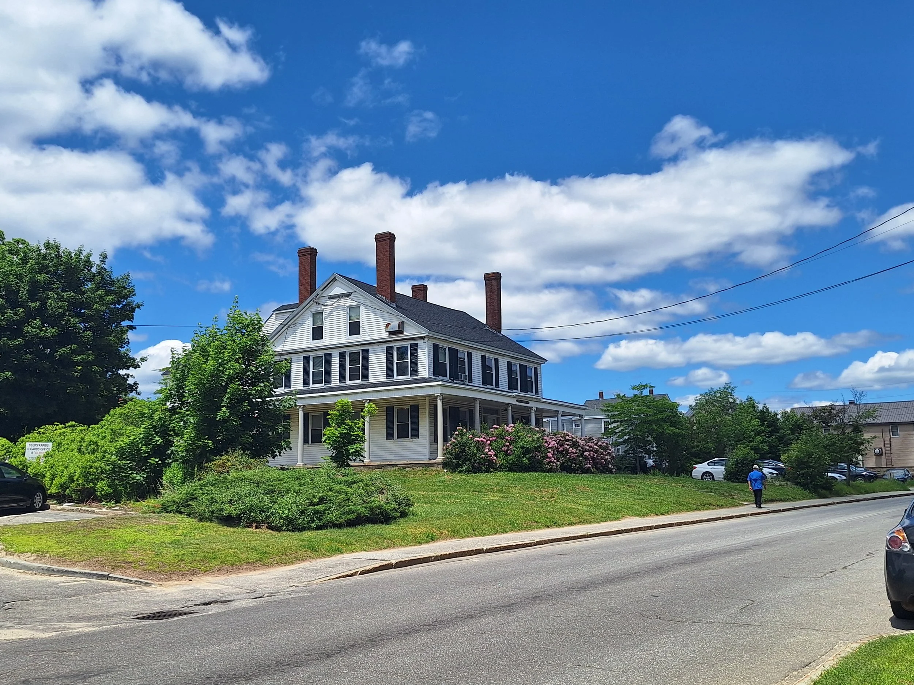
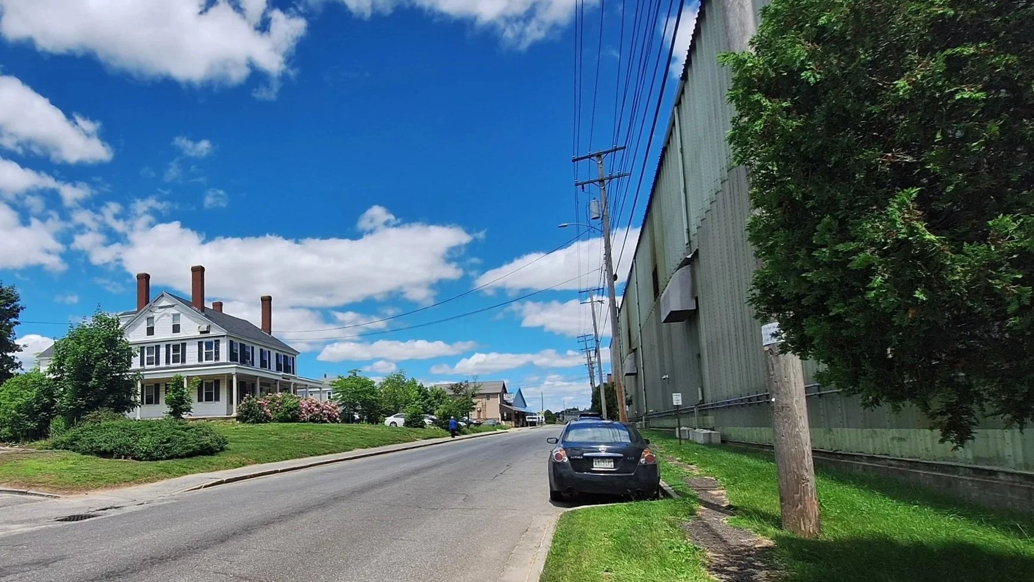
The 1839 Greek Revival-style house at 606 Washington Street stands in stark contrast to the towering metal walls of Bath Iron Works (BIW) across the street.  

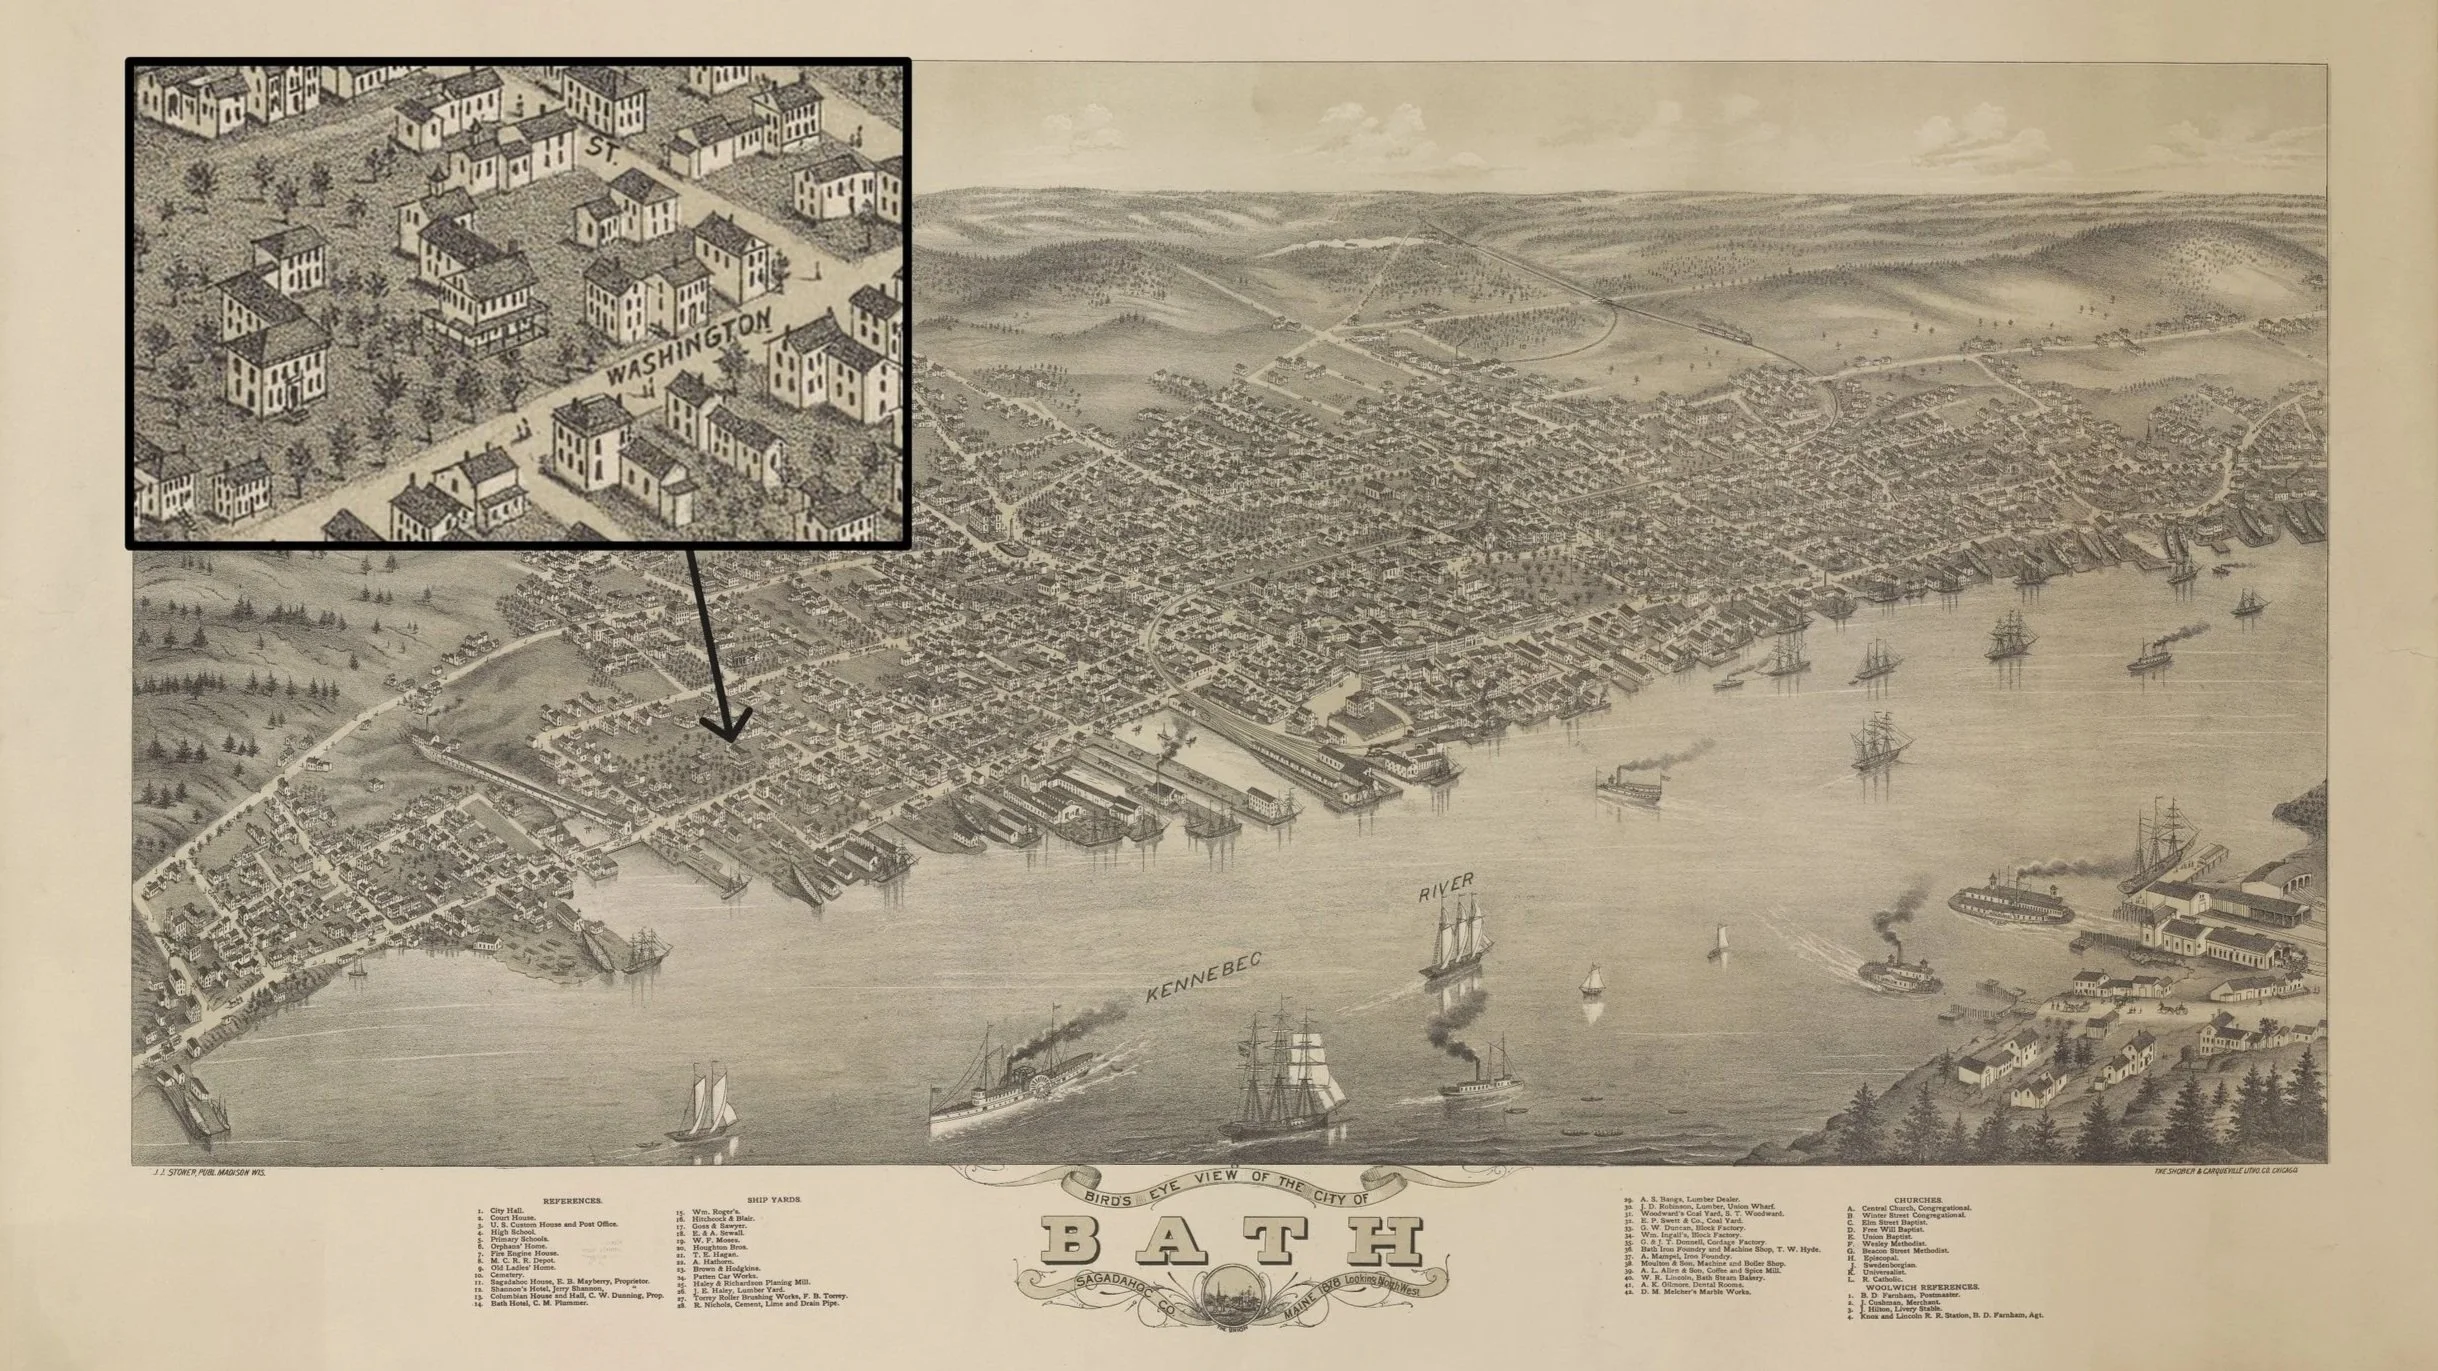
The two-story frame house boasts a one-story portico supported by ionic columns, recalling the prominence of the Greek Revival Style in Bath prior to the Civil War. The house’s occupants tell a story of Bath’s rich shipbuilding legacy. It was constructed by Samuel Swanton II, the great-grandson of William Swanton Sr., who arrived in the small city in the 1760s and is credited as the first commercial shipbuilder in Bath. Following in his grandfather’s footsteps, Samuel Swanton captained vessels in the shipyards, mainly for the C. and W.D. Crooker Shipyard. Brothers-in-law George W. Duncan and Charles Davenport, a blacksmith of bilge blocks and founder of the Goss Iron Marine Works, respectively, were the second and third owners from 1855 through 1883. Gardiner G. and Lydia M. Deering were the last family to purchase the house. William T. Donnell and Gardiner co-owned Deering & Donnel, a shipyard which produced 70 vessels in its two-decade existence. In 1887, Deering founded the G.G. Deering Co. Shipyard, which crafted 30 vessels until its closure in 1919.  

The Deering family sold the house in 1982 to BIW, which transitioned the house for use as an office and now leases it to a contractor connected with the shipyard.  

Threat  

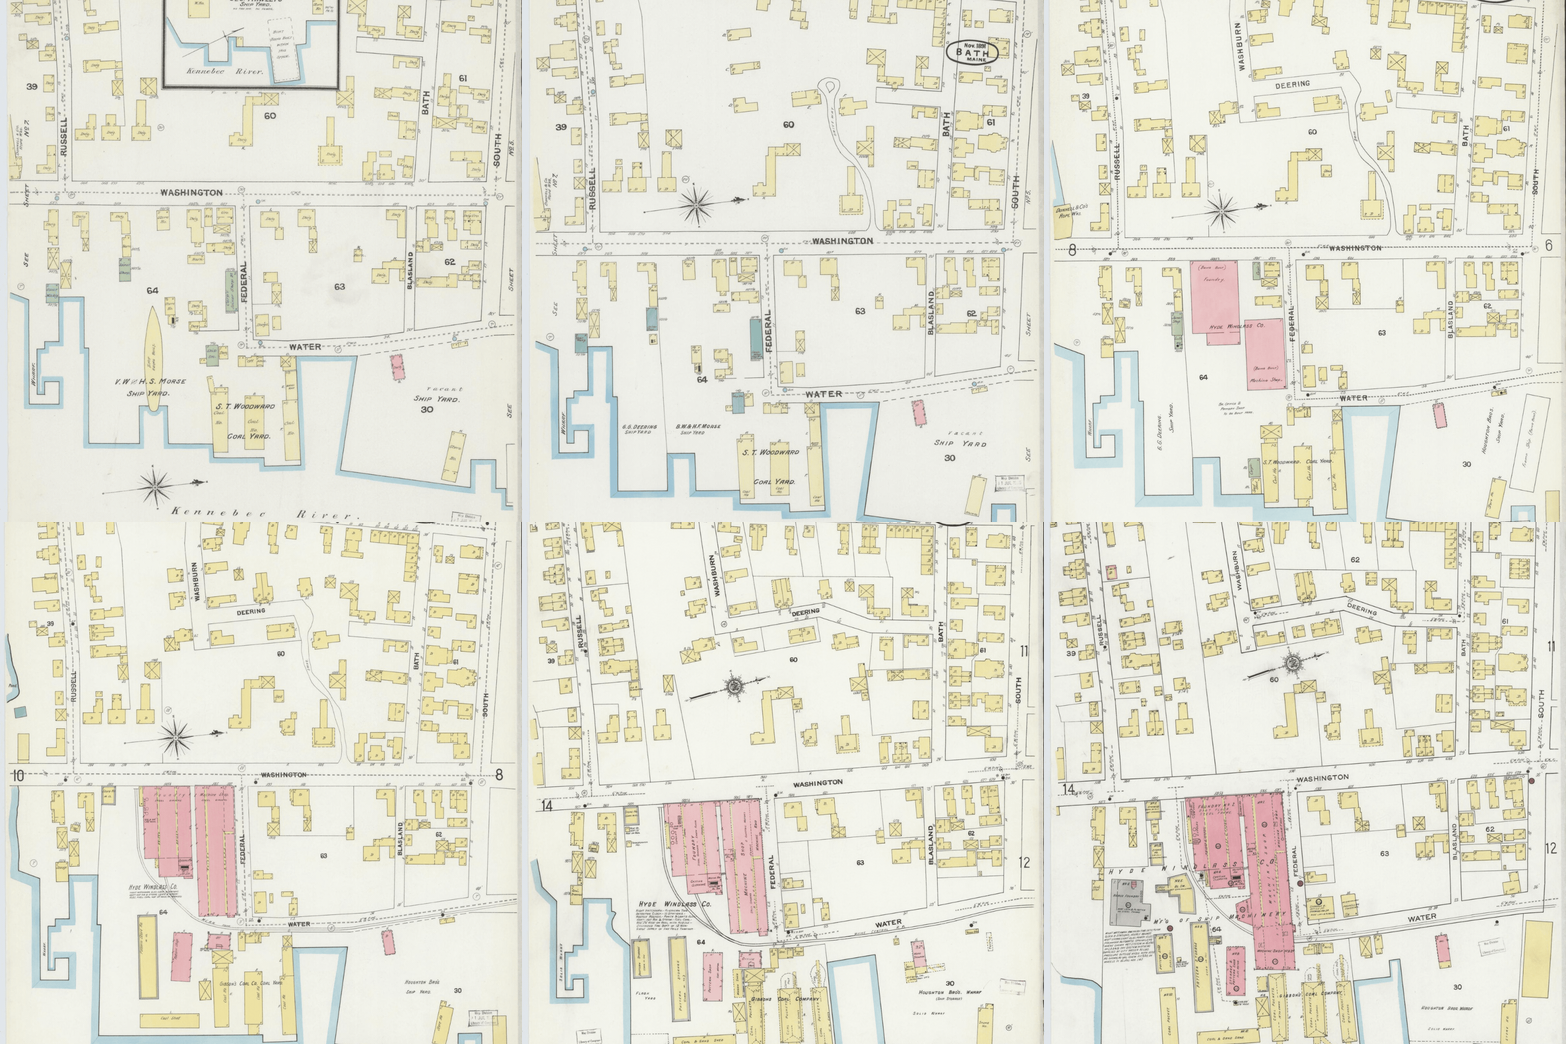
The centuries-long momentum of shipbuilding along the Kennebec River has brought about an ever-growing industrial footprint. Phase I of Bath Iron Works’ recent Washington Street Corridor project resulted in the demolition of several historic homes along with the 1880 Wesley Methodist Church. Now Phase II targets the block bounded by Russell and Bath Streets where the Swanton-Deering House stands. Phase I of the project is still ongoing and focused on providing parking for the company’s nearly 7,000 employees, while Phase II will construct a new supervisor of shipbuilding facility. This places the Swanton-Deering House as the next domino to fall.  

Phase II, like Phase I, is funded in part by the United States Navy, which means the project must undergo a Section 106 review to identify cultural resources potentially impacted by the project, assess the level of impacts, and devise mitigation measures. This public process is part of the National Historic Preservation Act and is triggered by every federal undertaking: any project, activity, or program funded, carried out, permitted, licensed, or approved by a federal agency.  

How to Get Involved 

On August 5, BIW marketed the Deering-Swanton House, along with another residential property, for $1 on the condition that the buyer “relocate structures no later than November 20, 2027.” The Facebook post started an unofficial clock to save the house, while garnering attention on the local news. Those who are seriously interested in the project should request more information or schedule an inspection of the house by contacting BIW: BIWProject@gdbiw.com. If moved and rehabilitated, the dwelling could provide housing, which is an ongoing need in the community.  

What’s more, BIW has not yet submitted project details for Phase II to the Maine Historic Preservation Commission to initiate the Section 106 process. Bath residents interested in the future of the Swanton-Deering House should reach out to request consulting party status and encourage city officials to take a proactive approach in their role as the local government. BIW has actively engaged with the public throughout the Washington Street Corridor project, including with the neighborhood’s South End Community Coalition. While no meetings are scheduled, you can keep up to date with events and meetings regarding the project via BIW’s website here, and advocate for saving the Swanton-Deering House. 

Finally, we are joining our national partners to fight dramatic changes to the regulations undergirding Section 106 that threaten the future of this public process and the ability for residents, local and state governments, and Tribal Nations to preserve significant cultural resources in federal undertakings.  

Call Senator Collins, Senator King, and either Representative Pingree or Representative Golden today and tell them this proposal must be rejected. 

Click here for helpful scripts in contacting our Congressional Delegation to defend Section 106. 

Photos Credits: Grace Hannah Buck, Osher Map Library and Smith Center for Cartographic Education, Library of Congress 
Handley Hall

Augusta

Story 

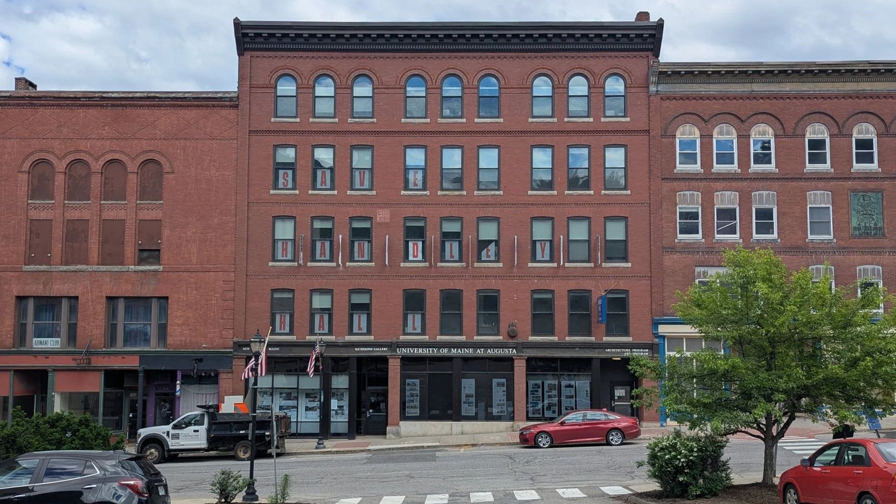
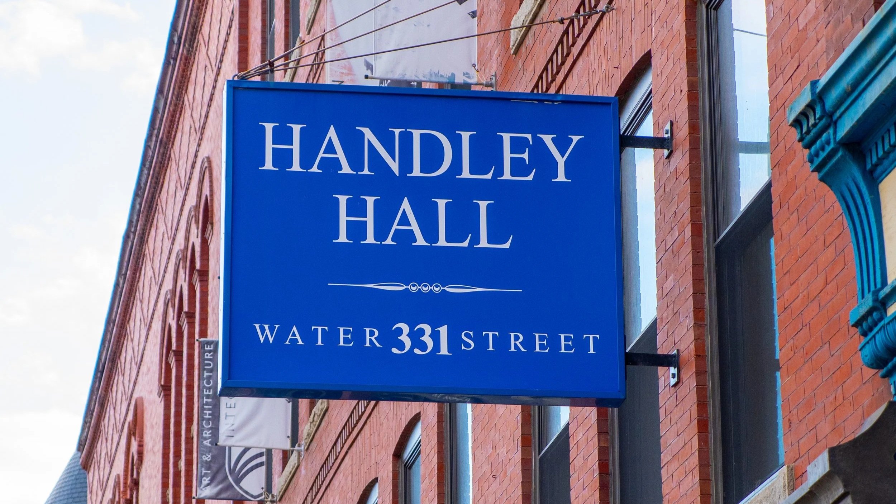
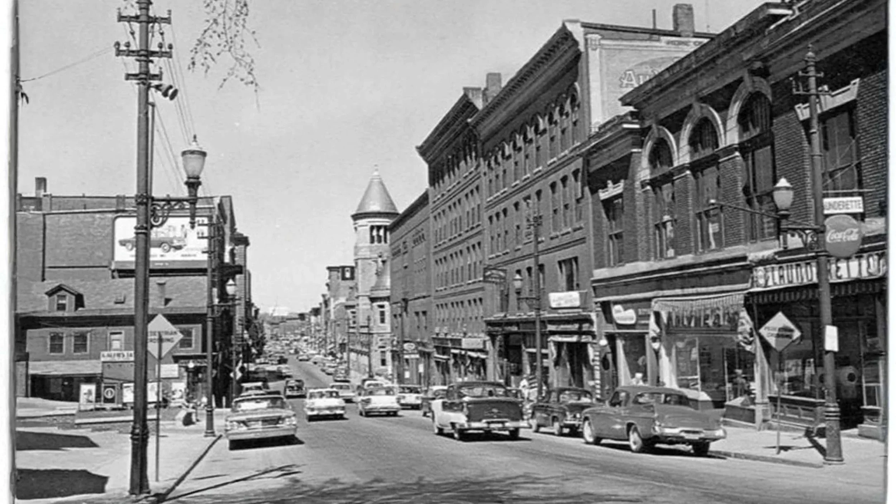
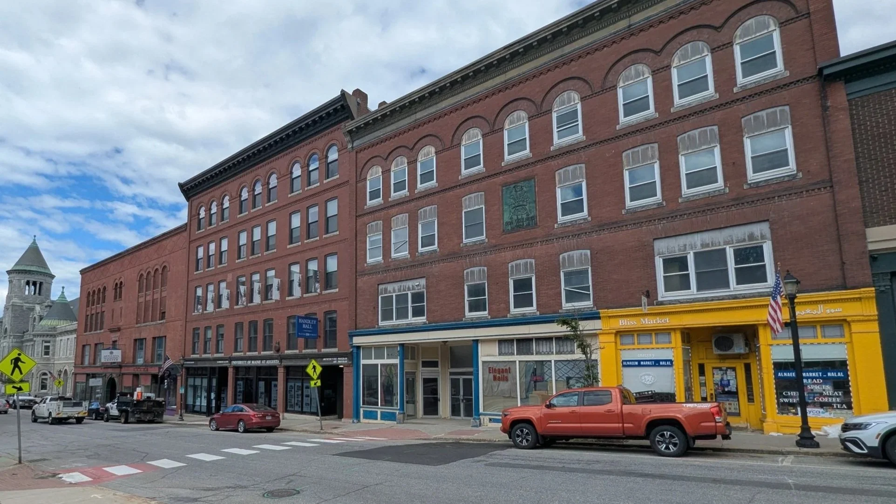
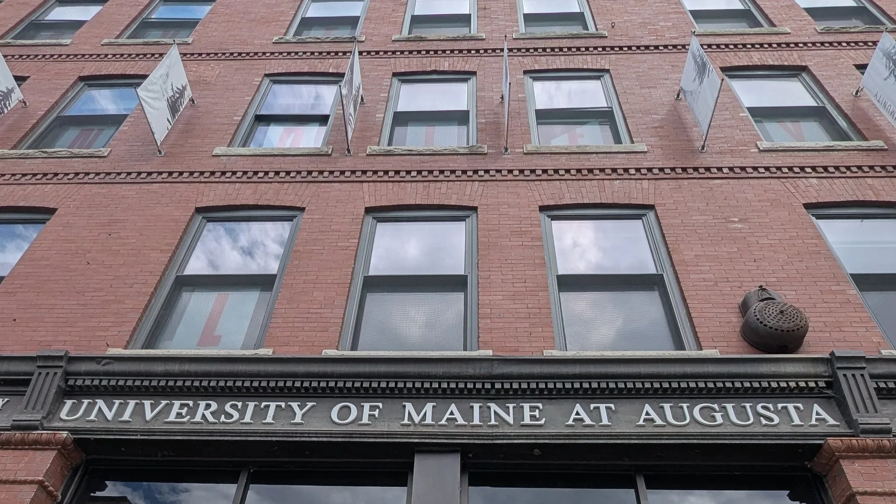
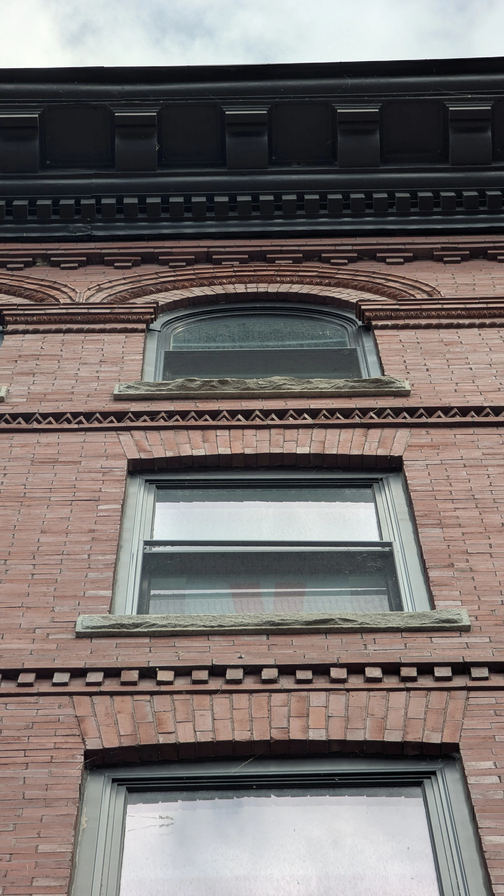
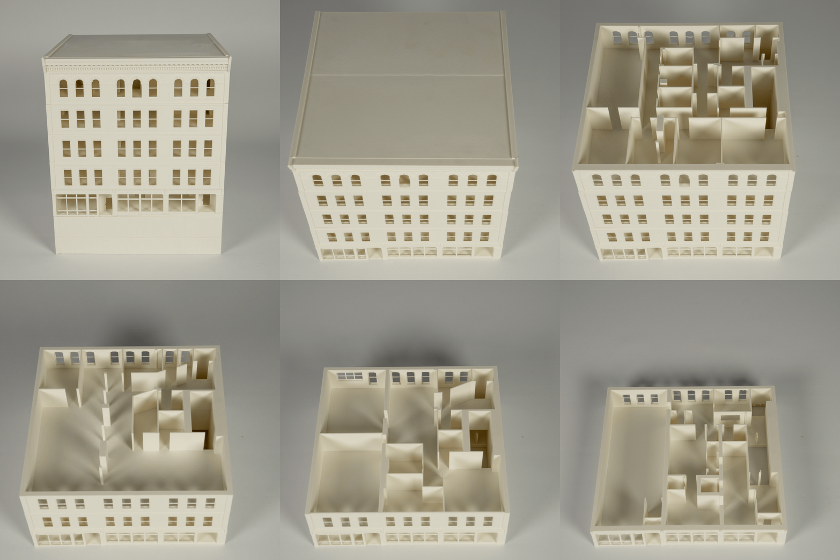
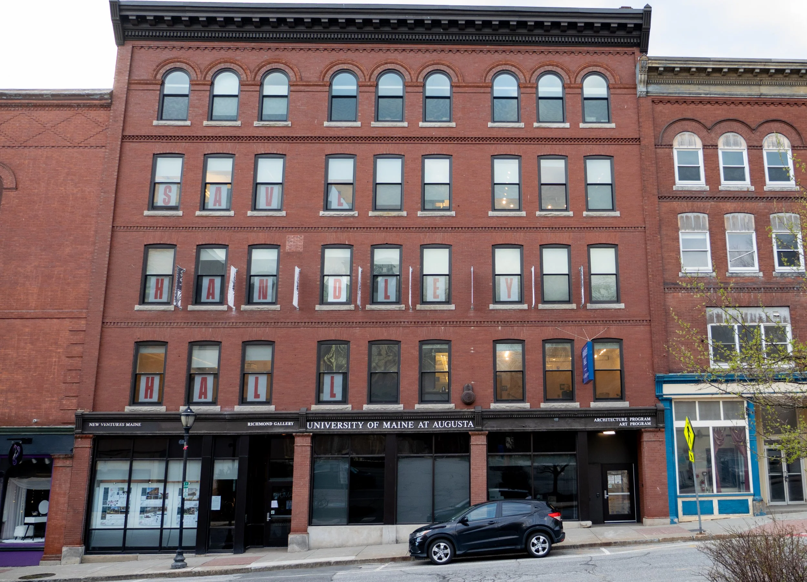
Architect Arthur G. Wing is credited with designing the five-story, Renaissance Revival-style building now known as Handley Hall. The red brick building with granite trim was completed in 1899 for use as the headquarters of the Kennebec Journal. Following the paper’s relocation in the early 20th century, the ground floor transitioned into retail and the upper floors into offices. Handley Hall is one of downtown Augusta's most prominent examples of Renaissance Revival architecture. It has anchored the south end of Augusta’s Water Street for over a century and earned its listing in the National Register of Historic Places for both its architectural character and its deep association with the city’s civic and cultural life. 

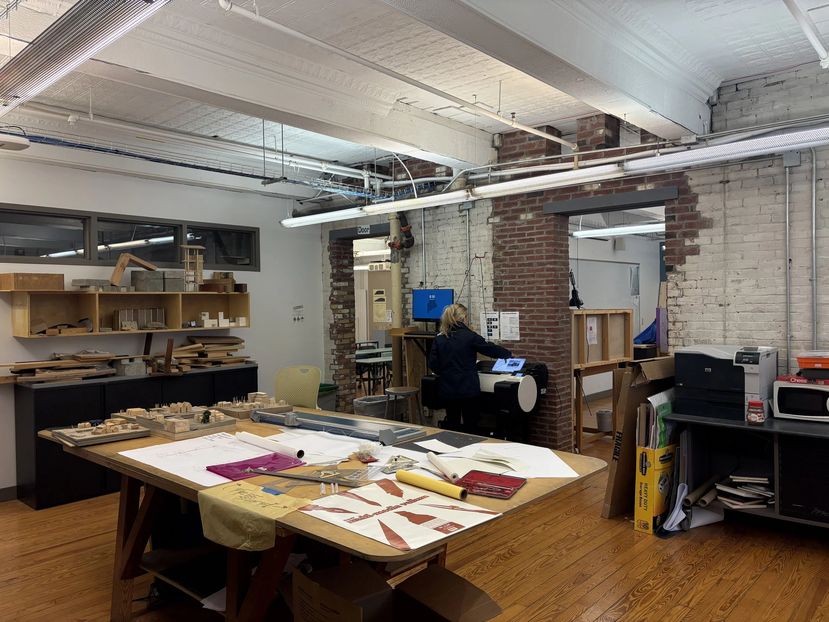
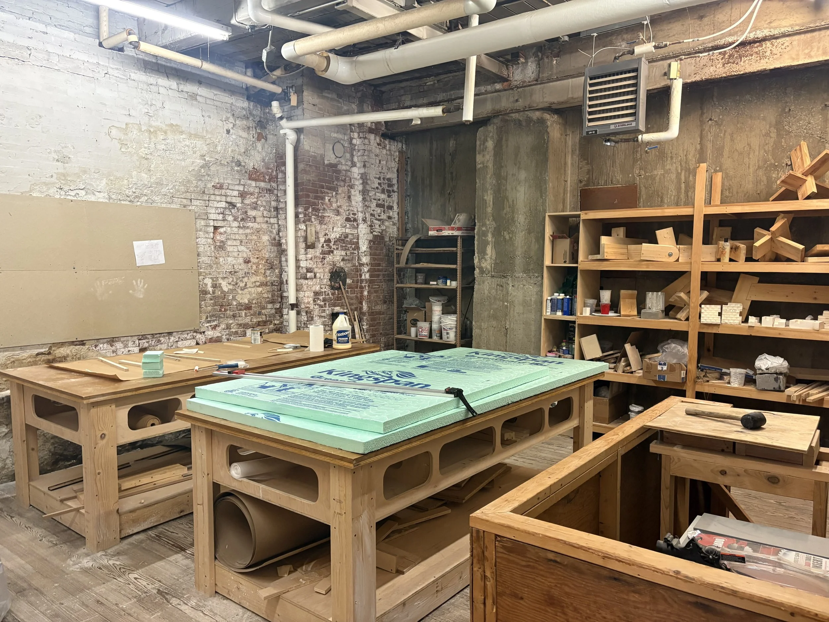
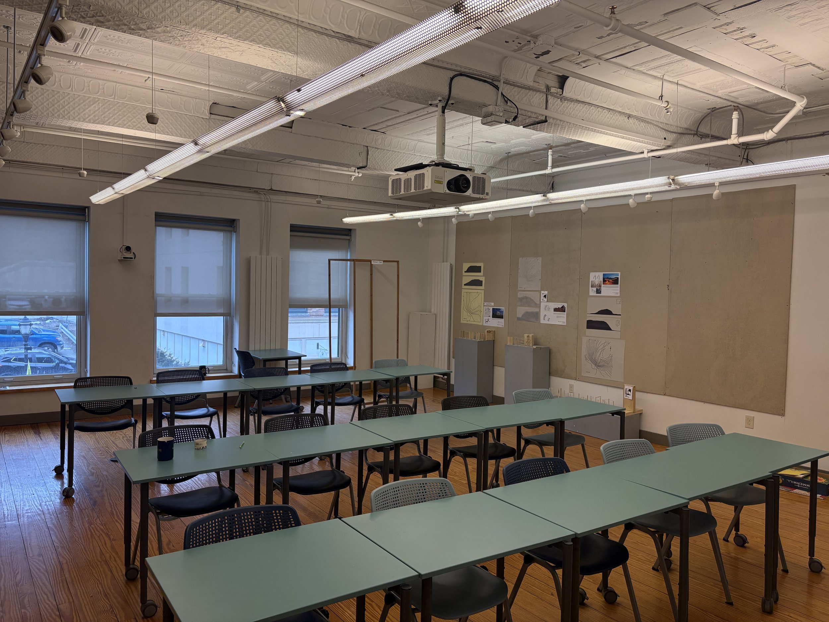
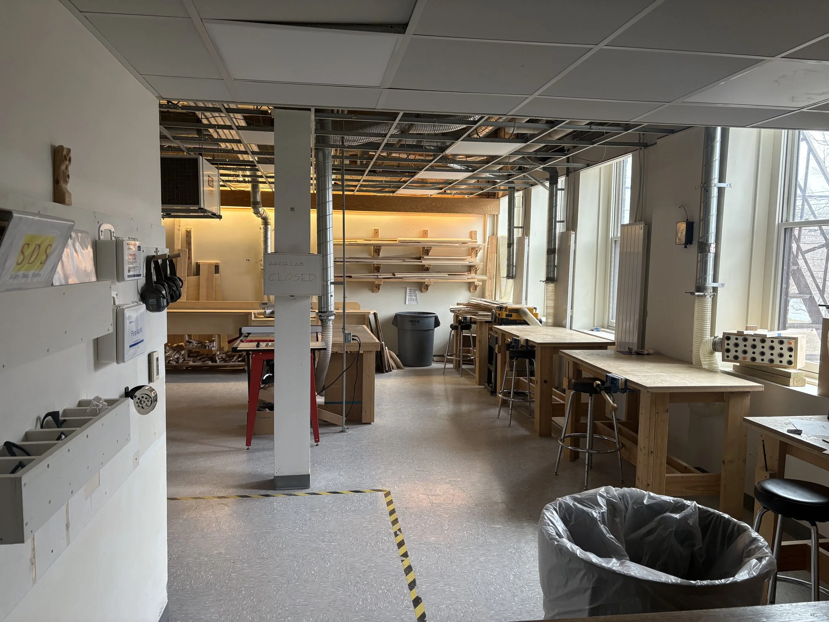
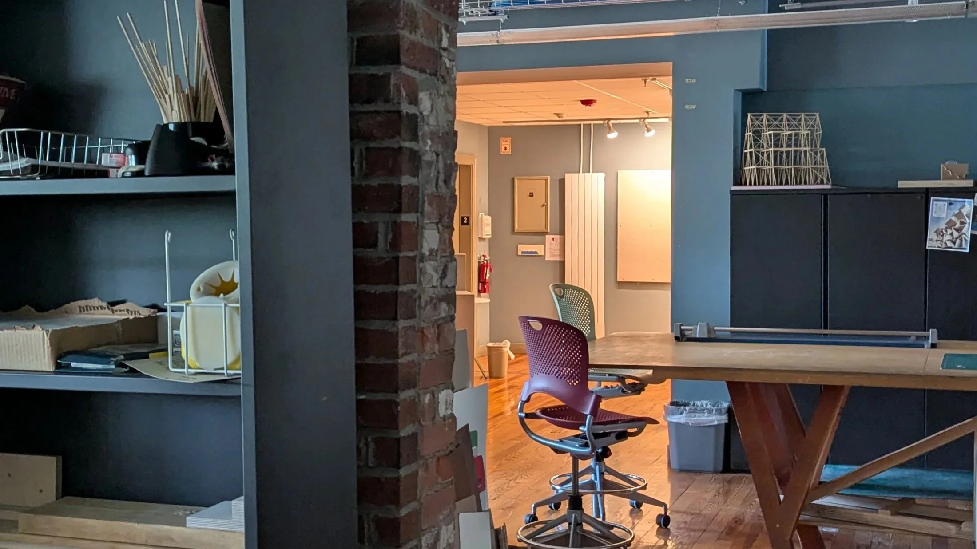
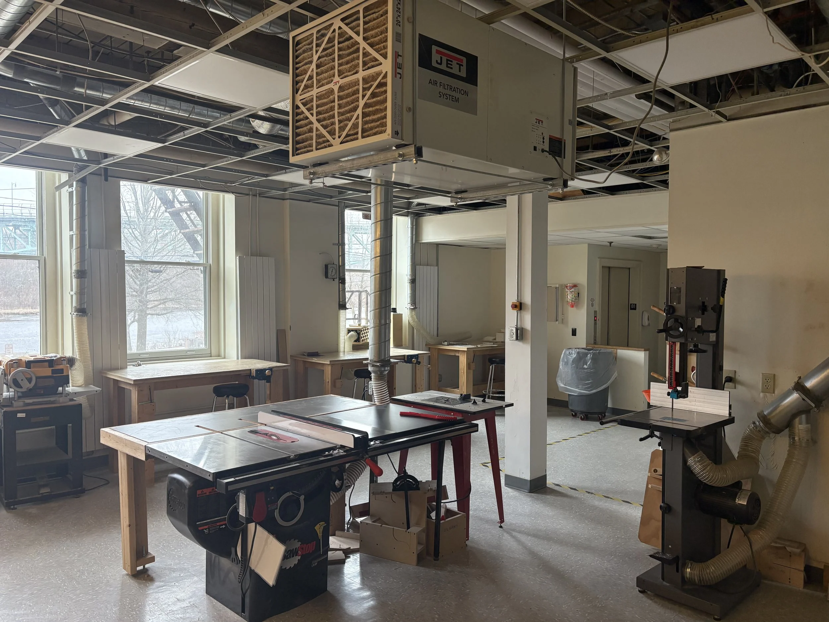
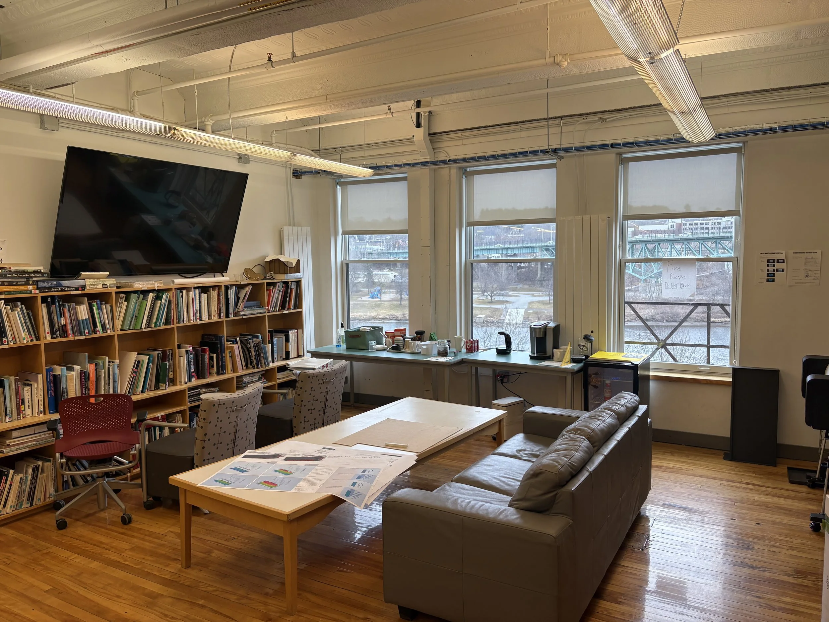
Since 2010, Handley Hall has served as the home of the University of Maine at Augusta's (UMA) Architecture Program, the only public, NAAB-accredited five-year architecture program in New England. The building was donated to UMA by Portland-based developer Richard McGoldrick, renovated expressly for use by the program, and received a perfect score as a program facility from its national accrediting body in 2022.  

As both a historic building and a component of a larger historic urban environment, Handley Hall functions as a living laboratory for architectural education. 

Threat 

Citing the costs of repairs and ongoing maintenance, the University of Maine System (UMS) proposed relocating the Architecture Program as soon as the 2026–27 academic year. However, a replacement facility had yet to be identified, and estimates show that the cost of relocating a studio-based, fabrication-intensive program would far exceed the cost of maintaining the purpose-built studios. Faculty have warned that the move puts the program’s NAAB accreditation at risk, which casts a shadow on prospective student recruitment.  

Opponents of the proposal are particularly alarmed by how the decision was made: a closed-door conversation without consulting faculty, staff, or students. In response, the UMA Faculty Senate passed a vote of no confidence in the president this spring. The administration put the proposal on pause this summer, and is now in discussions with the program stakeholders to consider all options, one of which includes remaining in Handley Hall.

Faculty and industry professionals have noted that the building’s studio spaces, critique areas, and dedicated fabrication and model-making environments may be difficult to replicate in any other campus-based facility. Removing the program from this building doesn't just displace a handful of students. It severs the direct relationship between their education and the communities they are being trained to serve, and dilutes our pool of future architects, designers, and civic leaders who contribute to the capacity of the preservation movement. The program’s curriculum responds to the needs of Maine: students train to address the state's affordable housing crisis, design public libraries and civic buildings, and engage with the historic communities they come from.  
A student-produced documentary lets you hear directly from those who use and experience Handley Hall. 

How to Get Involved 

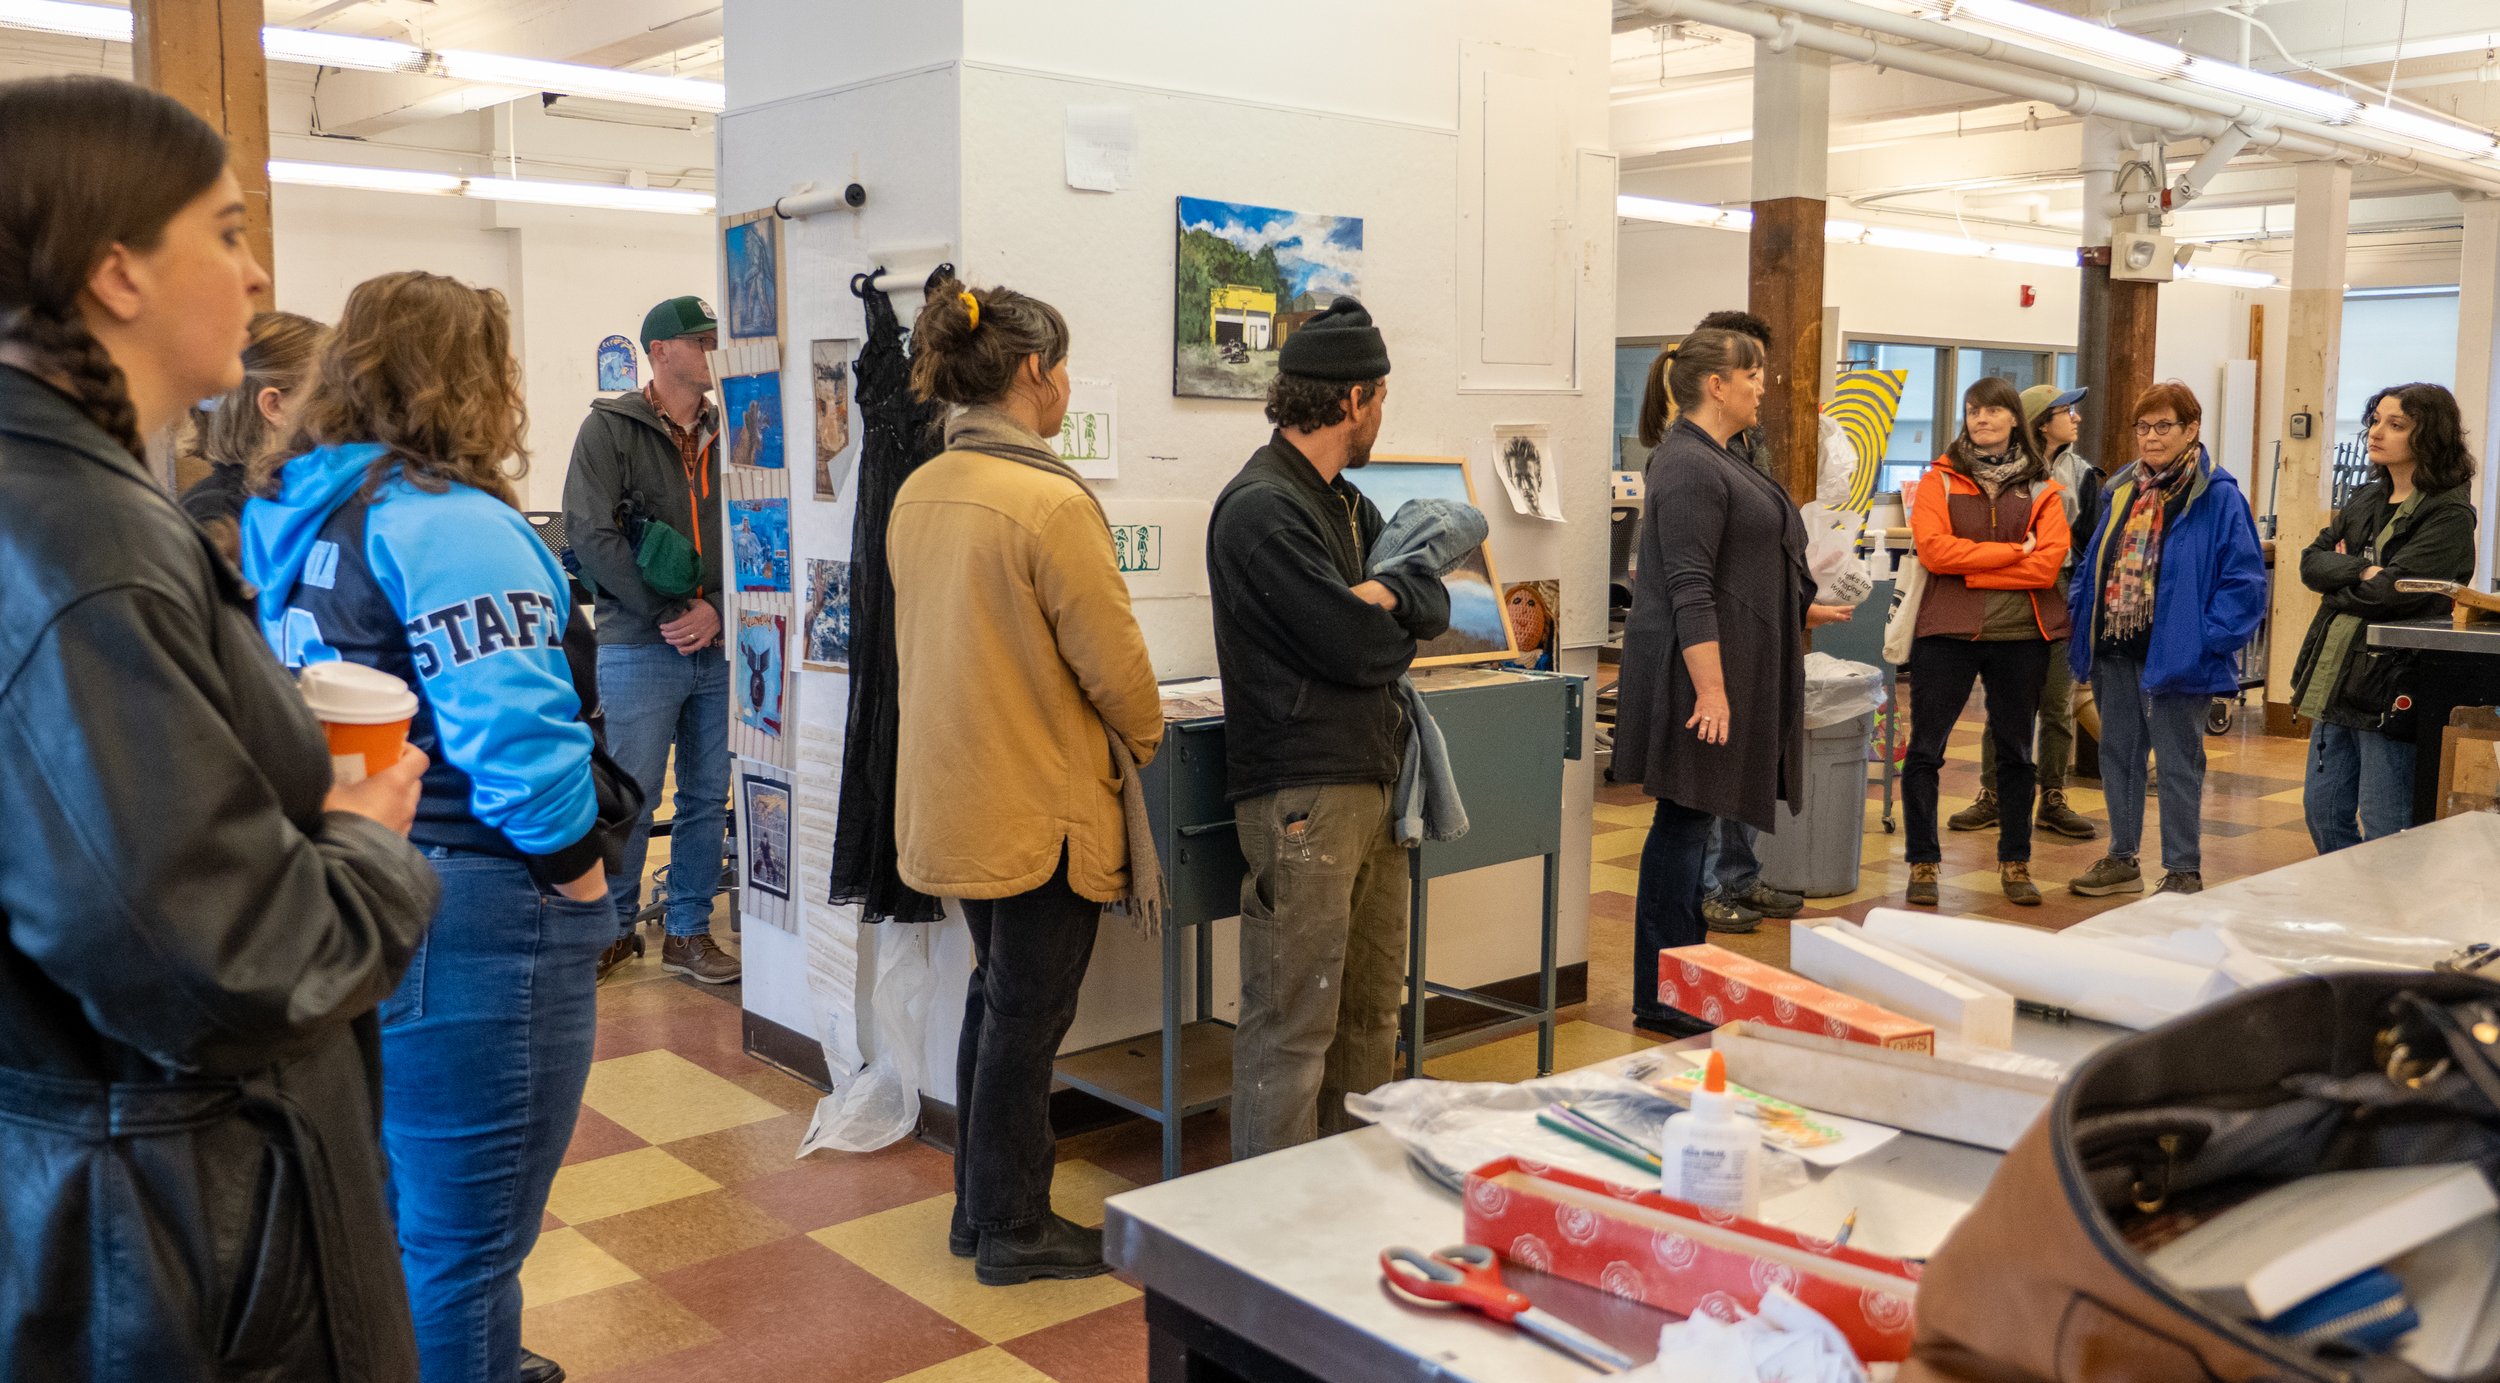
On May 2, a group of 13 architecture students organized a Jane's Walk and public exhibition on the building's history and its role in their education. Follow the lead of the students, staff, faculty, and alumni in calling for the Architecture Program to remain in Handley Hall. It is their written letters and public statements that have focused media attention on this issue.  

Contact the UMA administration and the University of Maine System Board of Trustees directly to voice concern about the proposed relocation. Express the importance of the Architecture Program and demand that they invest in its growth as a leading public-facing design program in New England.  
To get engaged and learn about upcoming opportunities to speak out, you can contact architecture student Gabriel Despradel (Gabriel.despradel@maine.edu).  

Photos Credits: Jadon Green, Madison Cook, Arielle Pierson, Gabriel Despradel, Jantsa Dansranbavuu, Department of Interior 

Historic Tombs of Hillside Cemetery

Eastport

Story 

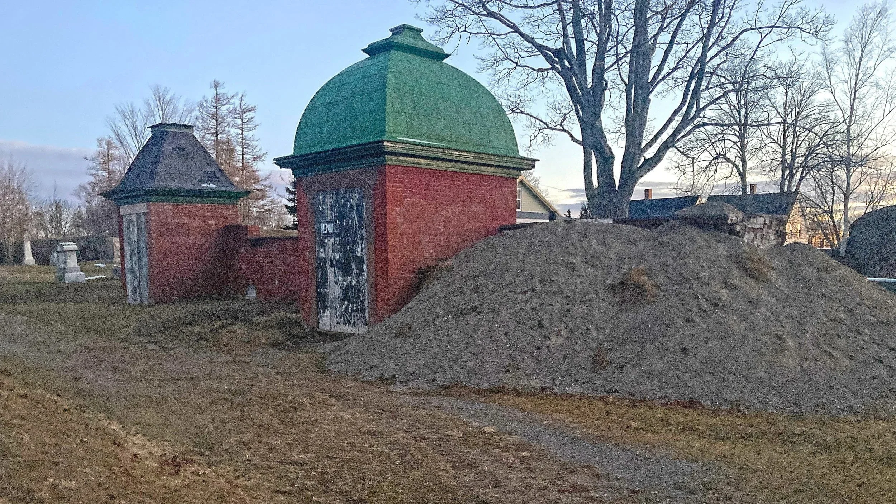
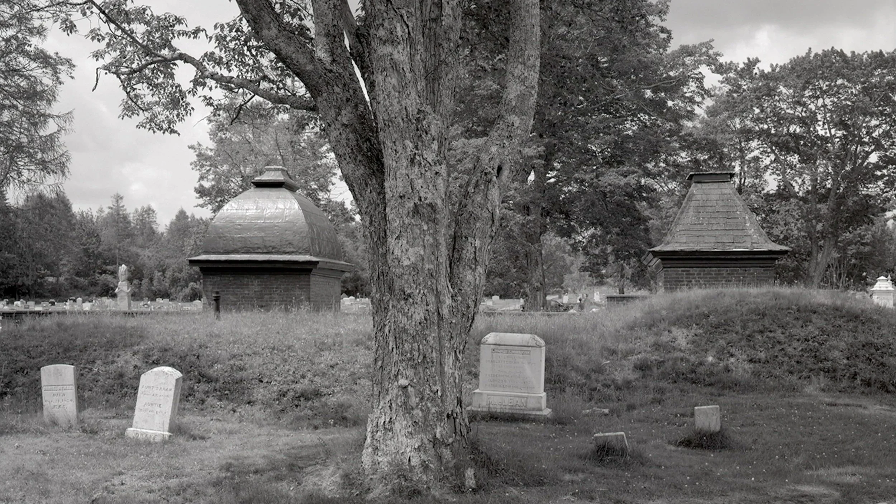
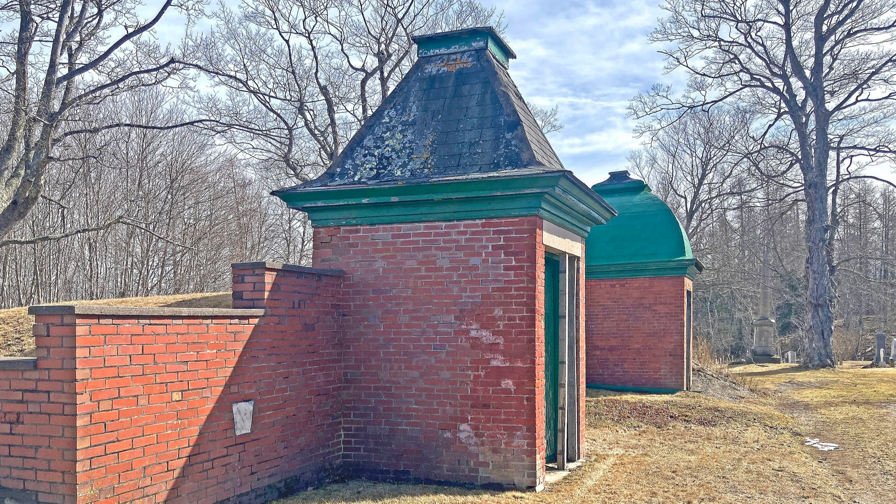
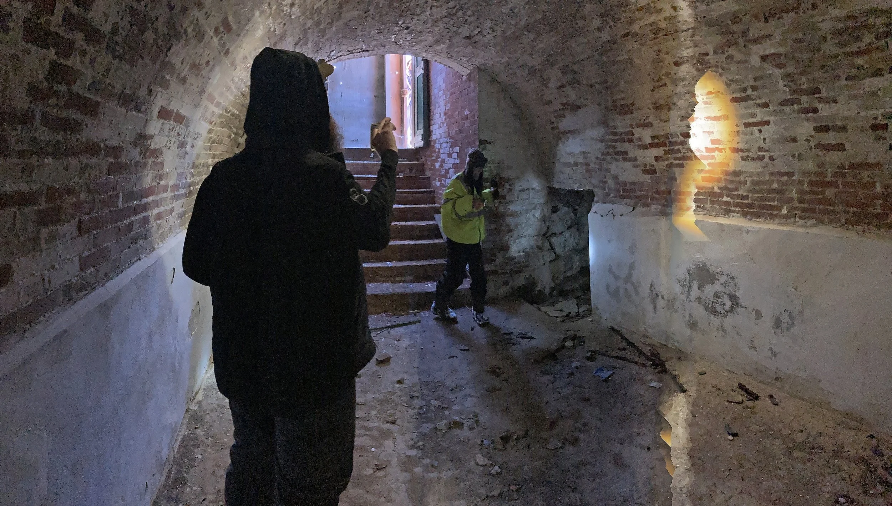
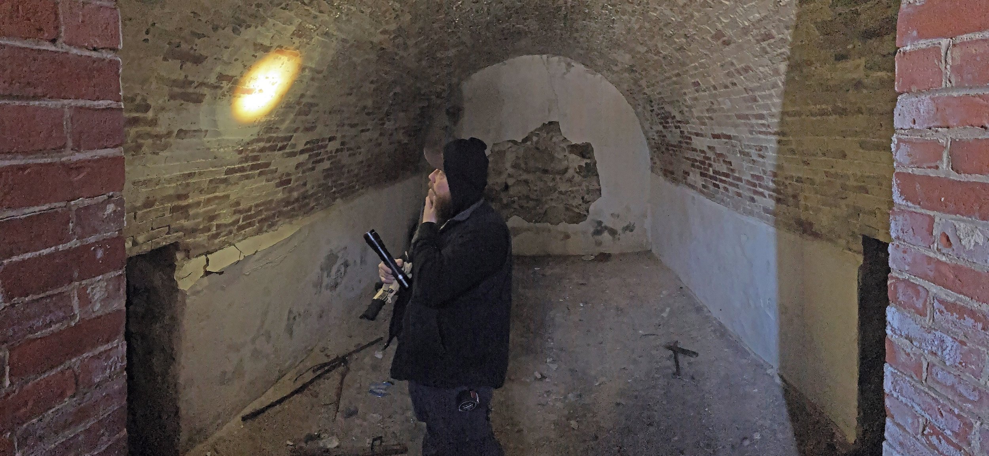
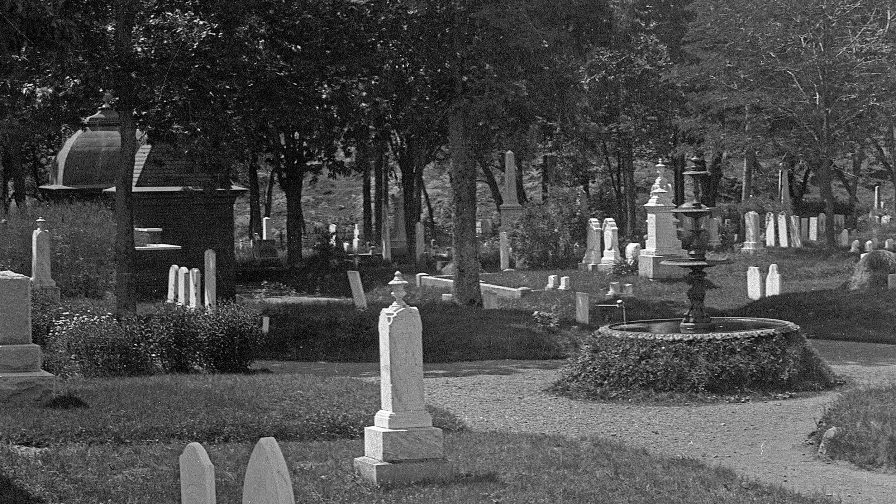
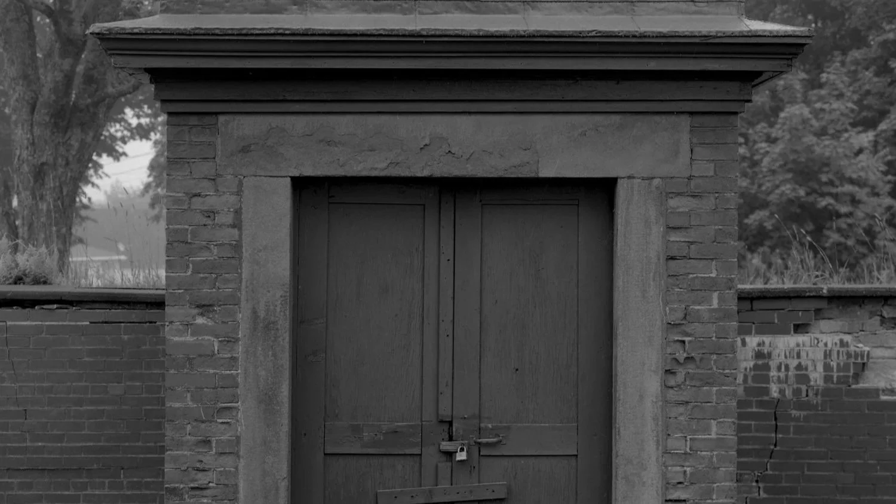
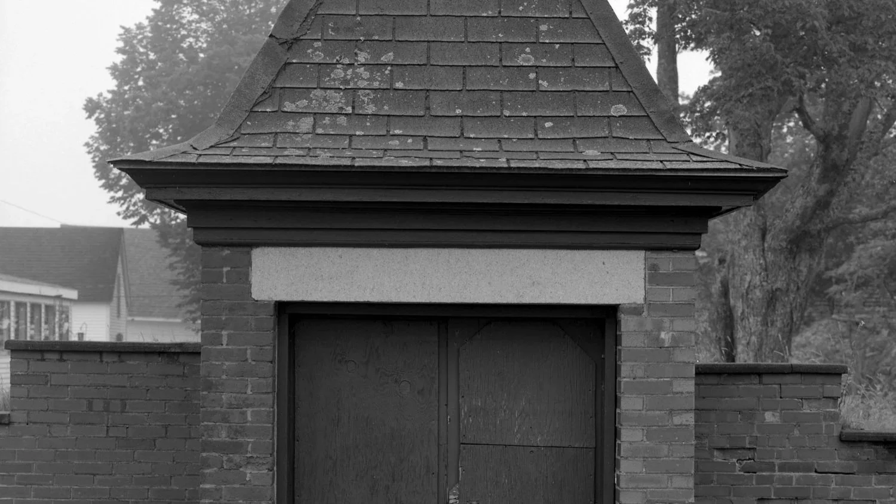
Following erosion problems at Little’s Cove, the Town of Eastport purchased land in 1818 and began relocating burials to the inland parcel that would become known as Hillside Cemetery. Standing out from the memorial landscape are the entrances to two early 19th century tombs located at the eastern edge, the oldest portion of Hillside. The contrasting mansard roof silhouettes of the above-ground entry chambers set them apart. The convex roof tops the Masonic Tomb, which was completed on October 14, 1828, for the local Masons of Eastern Lodge, No. 7. Mutual aid provided by members of fraternal organizations of the time commonly included a dignified burial and this structure represents one of the earliest examples of a tomb constructed by Masons for this purpose in the United States. The concave mansard roof tops the Shackford, Hayden, and Kilby Tomb, collectively built for use by the namesake families sometime in the 1840s. Below ground, both tombs are constructed of brick and feature a central arched chamber, with the Masonic Temple boasting two additional chambers on each side. Brick walls connect the entrances.  

The tombs were used as burial chambers, with burial caskets placed inside. In the case of the Masonic Tomb and the Shackford, Hayden, and Kilby Tomb, they were later used as temporary storage for caskets until burial could take place elsewhere in the cemetery. They have been out of use for many years yet remain as defining landmarks within Eastport’s historic Hillside Cemetery. The Maine Historic Preservation Commission has determined Hillside Cemetery is eligible for listing the National Register of Historic Places and that the tombs themselves may be individually eligible for listing.  

Threat 

Hillside Cemetery is owned by the City of Eastport and is a publicly accessible green space for residents and visitors alike. Following decades of deferred maintenance, the tombs and retaining walls have significantly deteriorated and are perceived as a risk to public safety. The condition of the brick retaining wall extending from the Masonic Tomb was of such concern that the City of Eastport installed an earthen mound in front of it in attempts to secure it from collapse.  While there is staff to maintain the cemetery, there are neither the available resources nor capacity to repair and maintain the tombs.  

With the permission of the City, The Tides Institute & Museum of Art (TIMA) retained restoration mason David Leeman of Knox Masonry to examine the tombs and retaining walls. He concluded that cracks had developed in the brick construction of the interior of the two tombs with the most significant found in the Shackford, Hayden, and Kilby Tomb. The walls connecting and flanking both tombs would either need to be rebuilt or significantly repaired. In all, repairs may cost as much as $150,000, with a third of that going towards the retaining walls.  

How to Get Involved 

Additional local voices, backed by regional support, would show the City of Eastport that the tombs are worthy of preservation and that the City has the mandate it needs to act. In May 2026, TIMA organized a Jane’s Walk tour of Hillside Cemetery, including the two tombs, led by local historian Wayne Wilcox. Nearly 60 people attended the tour!  

We encourage Eastport residents to call on their locally elected officials to coordinate with community stakeholders to develop a phased repair plan that would stabilize the structures in the short term and set long-term preservation goals. Residents can also encourage the City to pursue listing in the National Register of Historic Places, which could help unlock critical funding opportunities. There has also been discussion of resurrecting the defunct Friends of Hillside Cemetery group, which could organize direct assistance to the historic property and support the City in fundraising efforts. 

Photos Credits: Thaddeus Holownia, Charles E. Brown, Hugh French 

Wild Blueberry Land

Columbia Falls

Story 

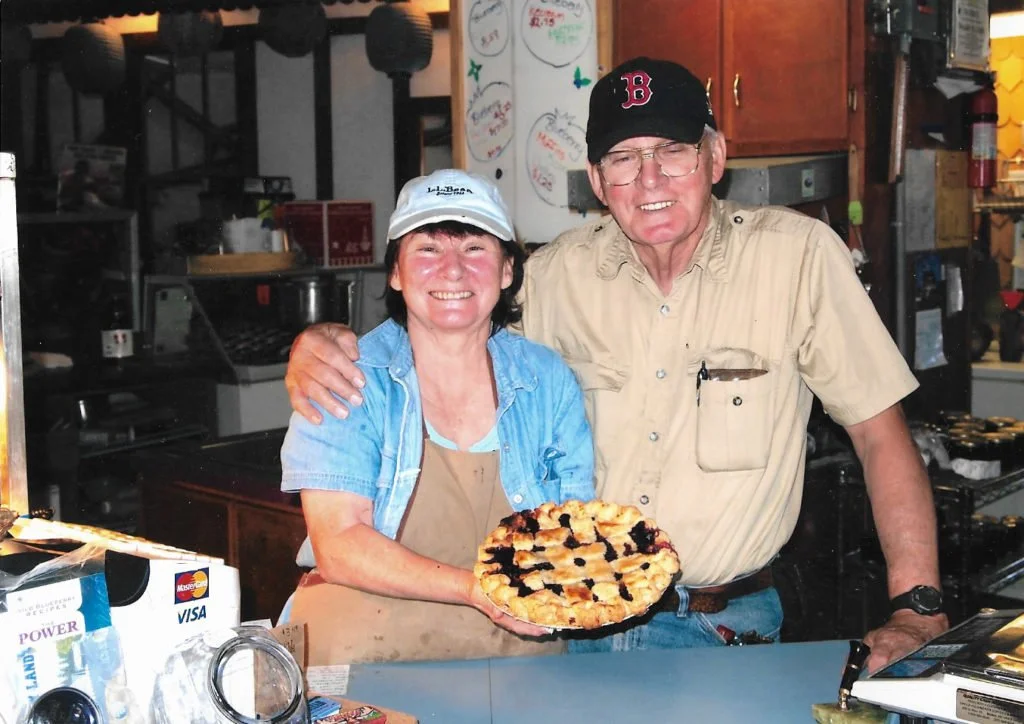
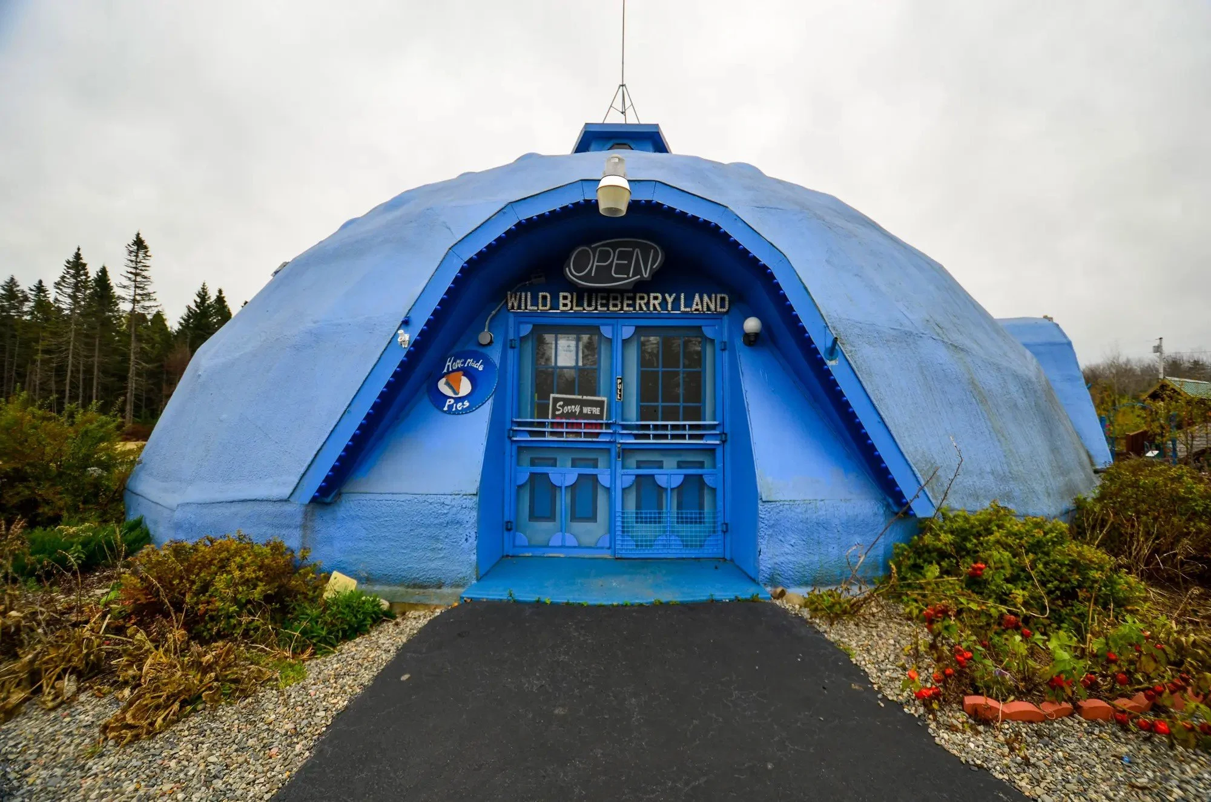
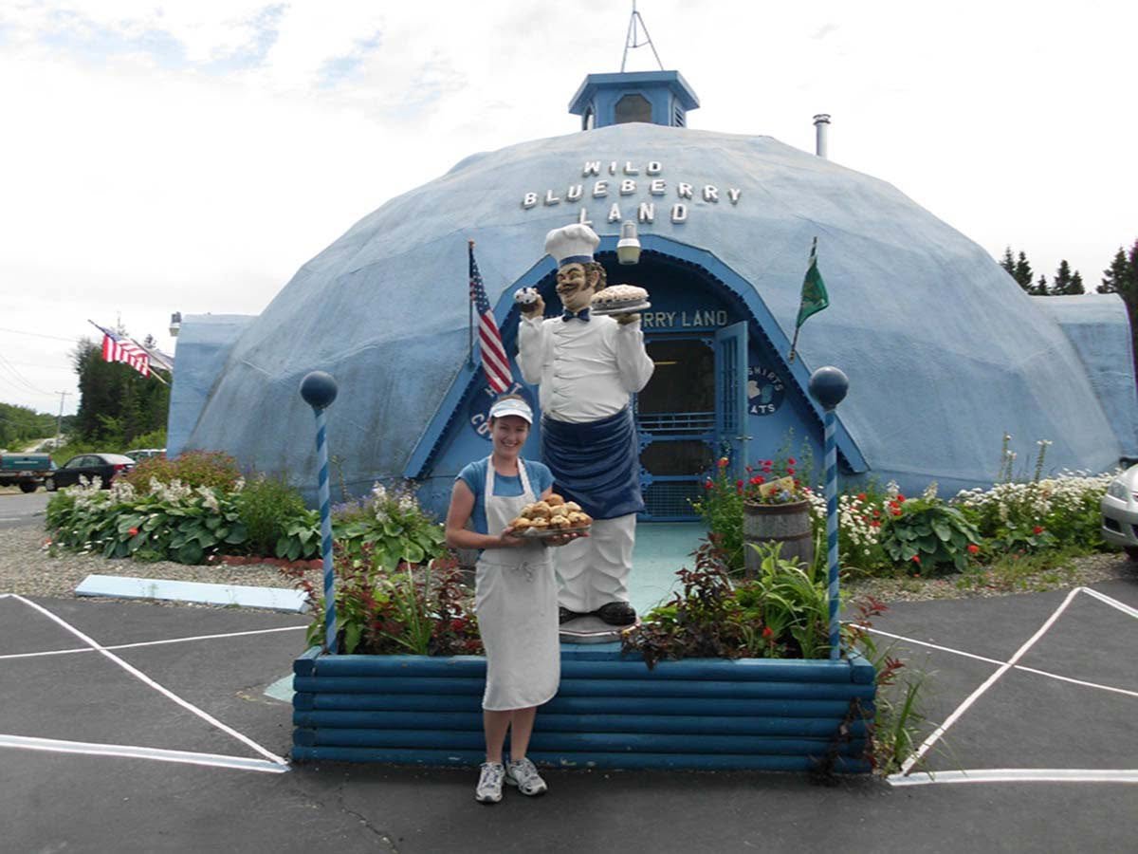
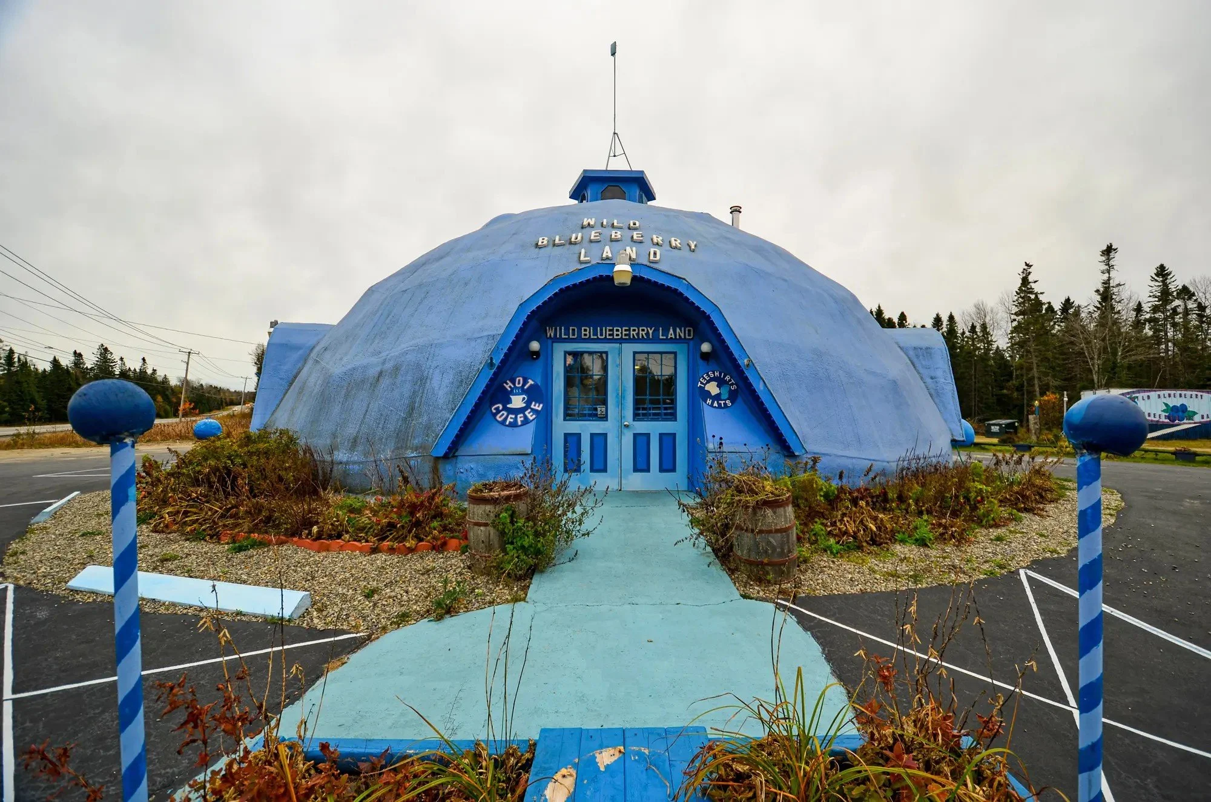
It’s hard to miss a 26-foot-tall blueberry! Dell and Marie Emerson built Wild Blueberry Land in 2001, instantly creating a roadside attraction and landmark for those traveling down the coast along Route 1.  
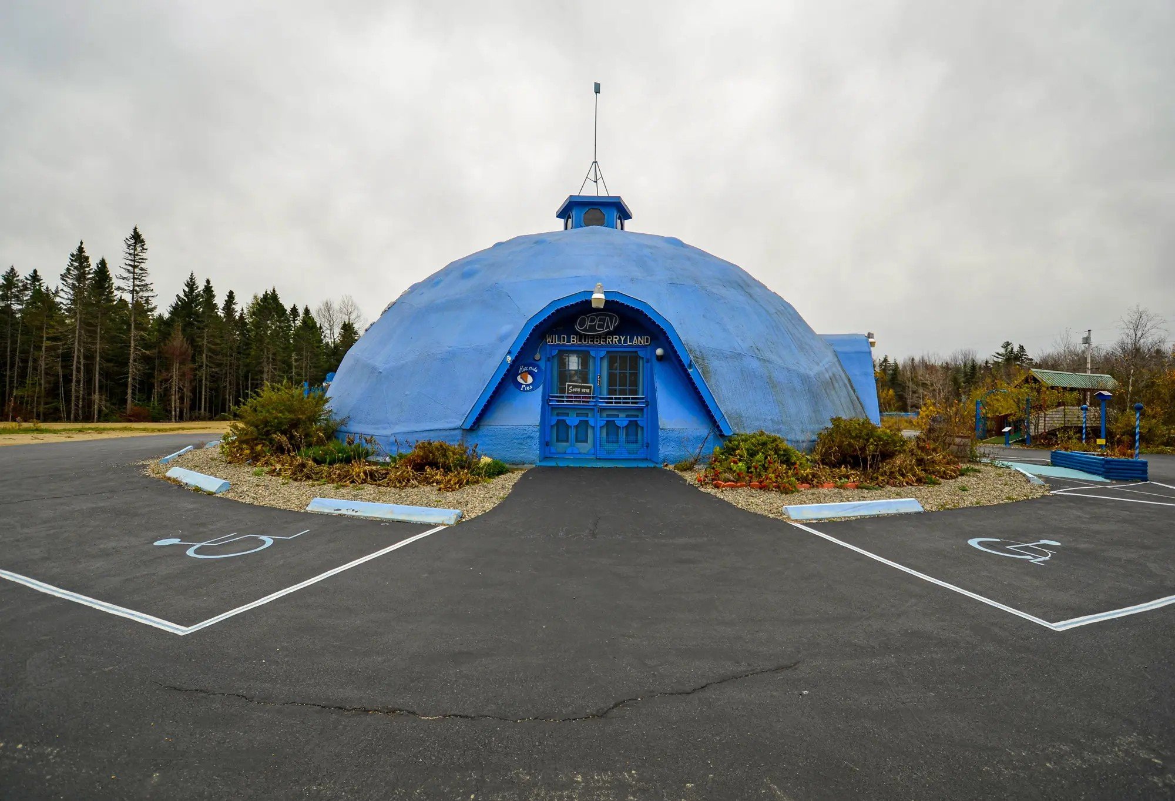
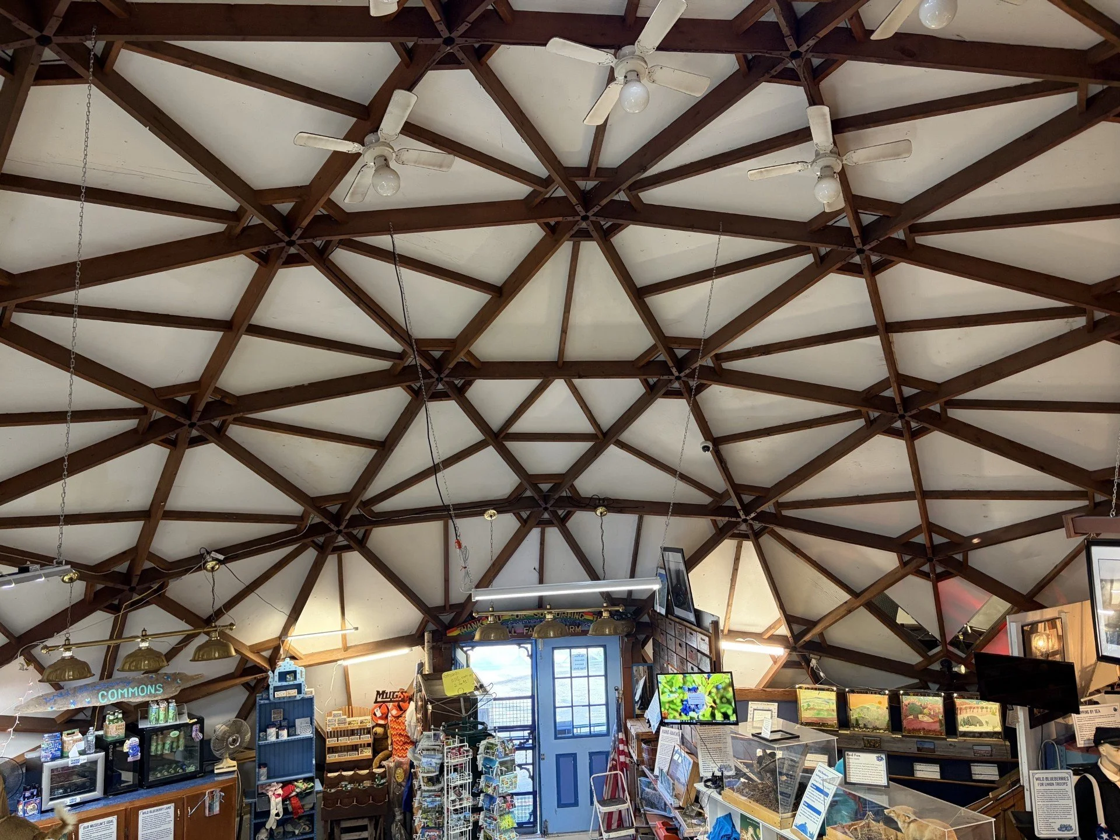
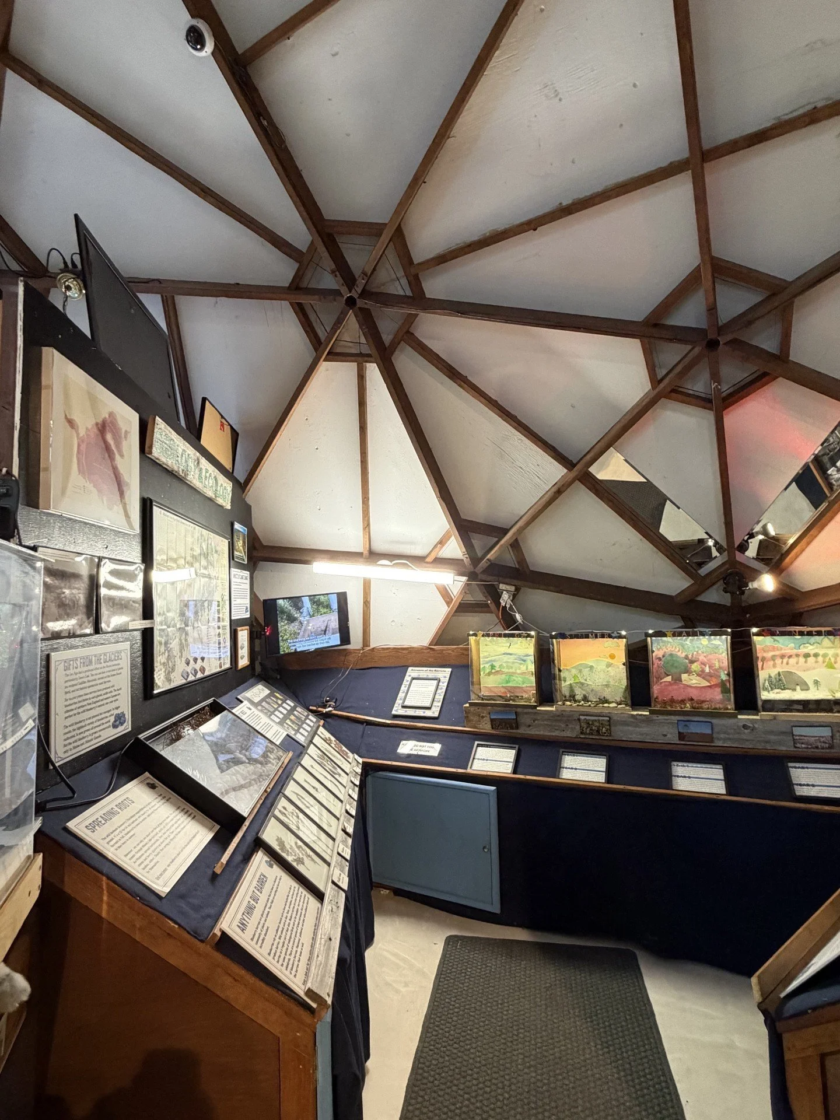
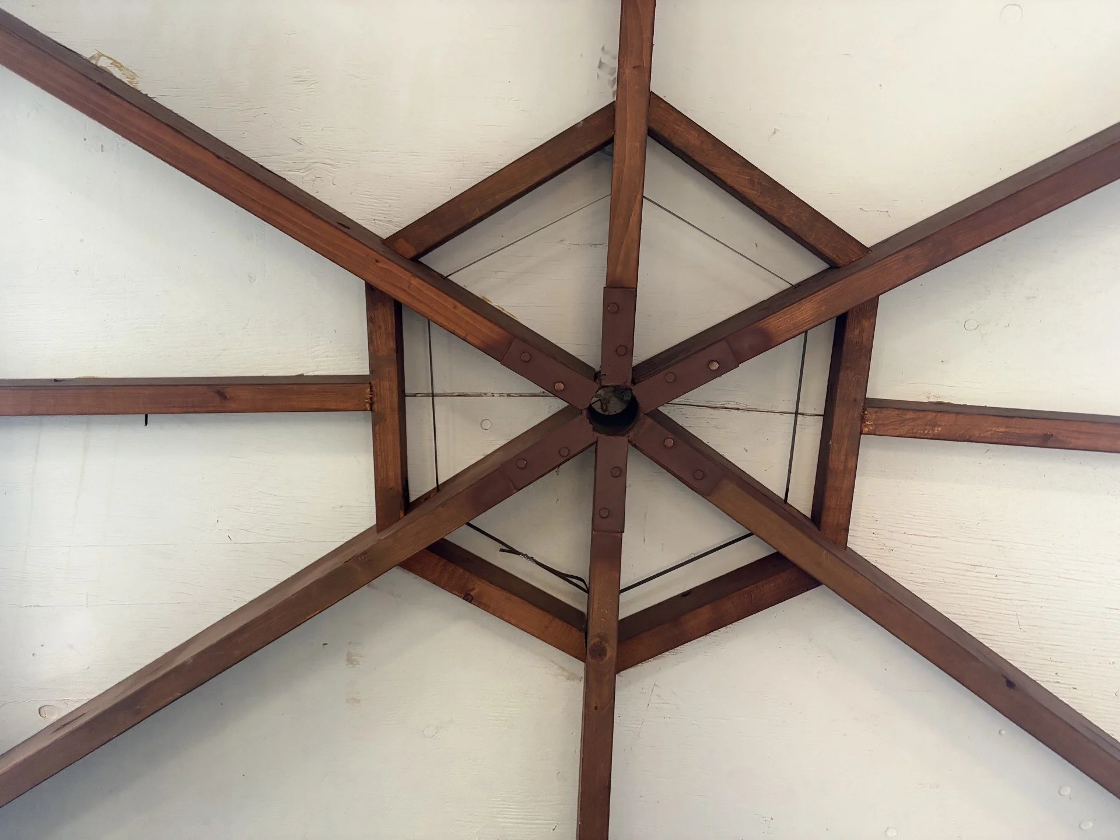
Marie & Dell had always sold blueberries from their Wescogus Wild Blueberry farm, but when a hotel and restaurant shuttered just up the road on Route 1, they jumped at the opportunity for prime commercial real estate. Dell and Marie were inspired by the popularization of geodesic domes, thanks to architect and summer resident R. Buckminster Fuller, and hatched a plan to build a giant blueberry. They enlisted a Canadian engineer with experience building “Bucky Domes,” Marie’s father, and an army of friends to design and build their dream. They fabricated the timber and steel frame at their farm, numbering the pieces as they went along. Onsite erection of the frame began in 1999 and took an entire season to complete. The only thing they had to outsource was foaming the exterior envelope and sealing it with silicone. The finished dome measured 50 feet in diameter; dwarfing the average roadside farmstand. 
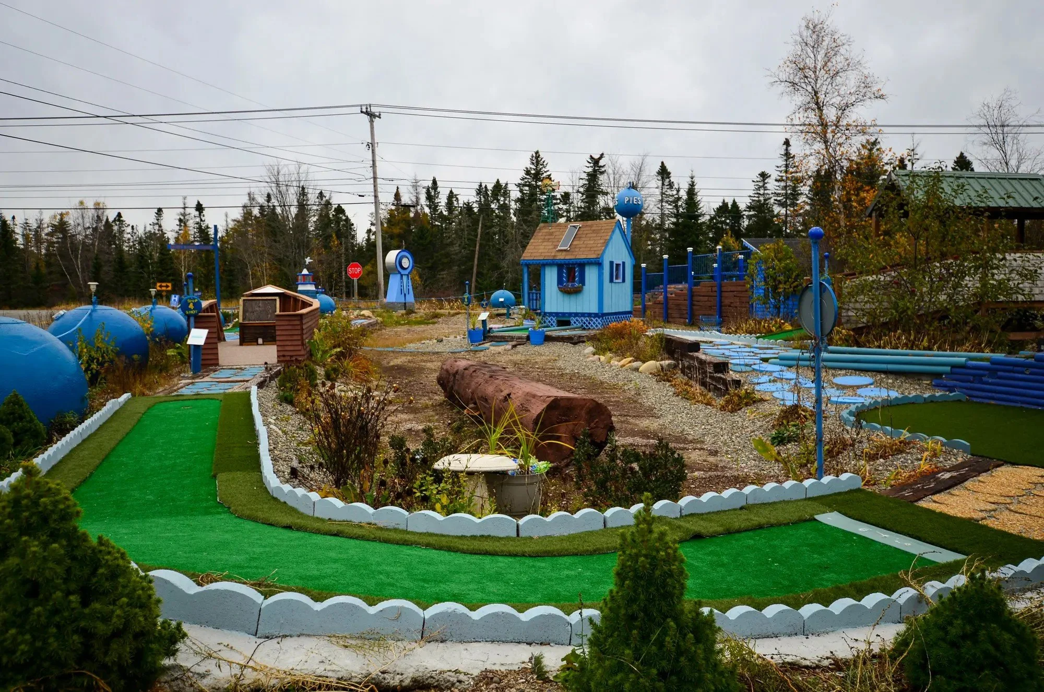
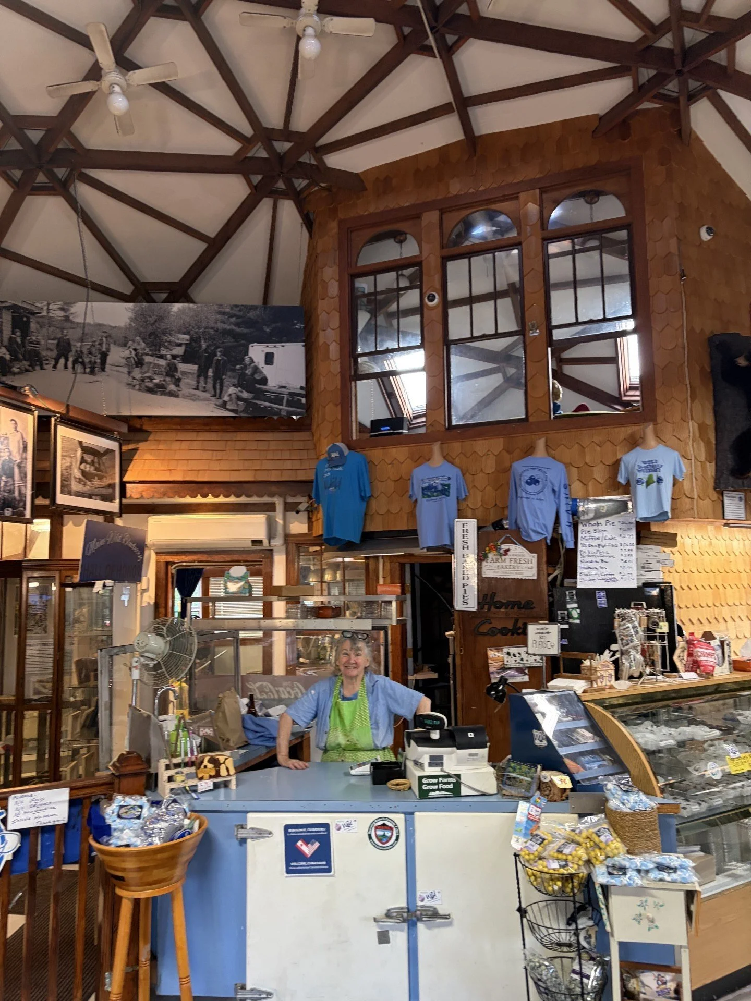
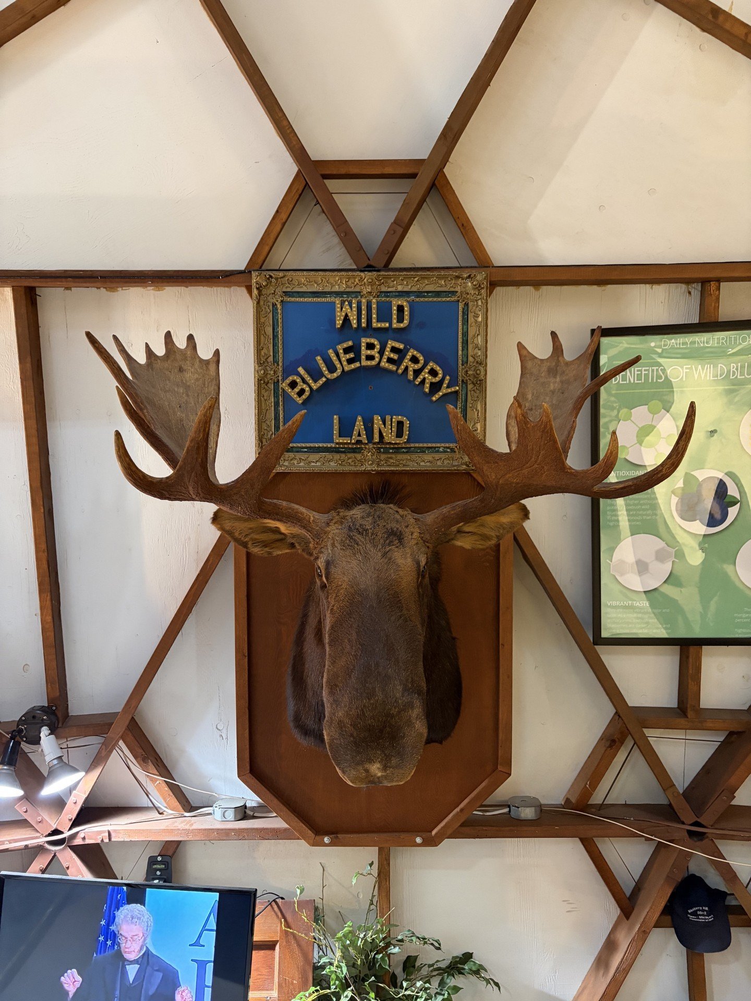
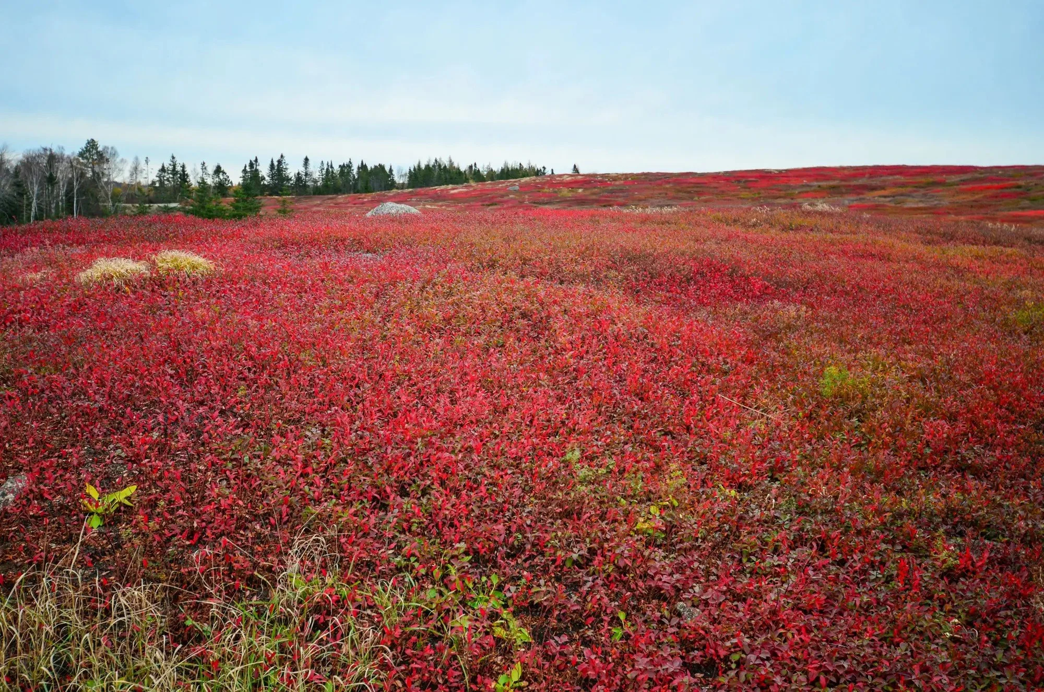
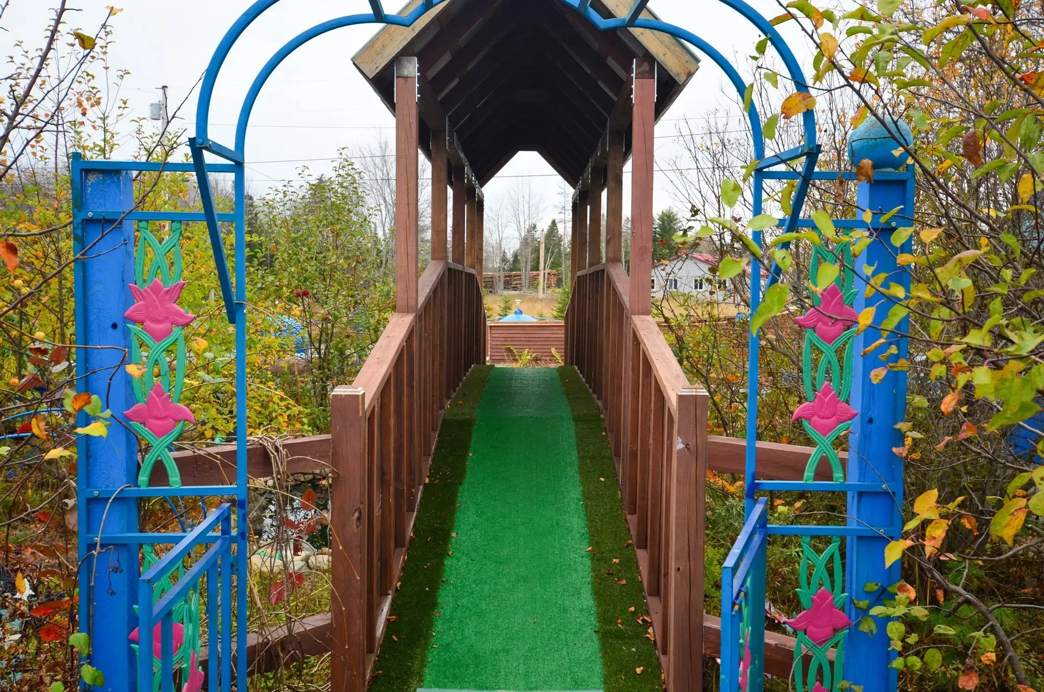
The resulting Wild Blueberry Land pairs Dell and Marie’s passions. Marie, a certified chef and educator, whips up homemade baked goods featuring–of course–wild blueberries, while a museum space shares the 10,000-year-history of wild blueberries, from the controlled burns managed by the Passamaquoddy to the canning of blueberries to nourish Union soldiers in the Civil War. Dell worked more than 50 years for the University of Maine at the nation’s only wild blueberry research farm, where along with gaining an immense appreciation for one of the four indigenous fruits commercially cultivated in North America, he innovated systems to support the economic viability of small blueberry farmers. A blueberry-themed mini-golf course (now pollinator garden) rounded out the experience for visitors. In 2016, Dell and Marie helped found the nonprofit Wild Blueberry Heritage Center to transition management of the site and further the mission of sharing the history of wild blueberries.  

Threat  

Thankfully, the geodesic dome is structurally sound! The concern instead lies with a transition in stewardship. The Wild Blueberry Heritage Center board recently voted to dissolve the organization, which had been integral to expanding the onsite interpretation and educational programming as well as the overall management of the property. The nonprofit’s remaining funds were granted to the Passamaquoddy Nation to support the opening of museums in Sipayik and Motahkomikuk. Open only seasonally (June – October) and an hour-long drive past Acadia National Park means the margins are tight. To add to the uncertainty, the Emersons reported that their visitors represent an older demographic and they have experienced a decline in tourism to their part of Washington County. 

Dell and Marie hold their roadside creation dear but recognize that it is time to pass their work on to the next generation.   

How to Get Involved 

Dell and Marie quietly put the property on the market and are in search of someone to carry out their legacy. They have had no shortage of offers on the prime commercial real estate along Route 1, but the buyers’ intent has always been to tear down the blueberry and redevelop the site. Their ideal owner for Wild Blueberry Land would be the Passamaquoddy Nation, who were the original stewards of the land where the property now sits. Dell and Marie are open to considering any potential buyers who agree to maintain the structures of Wild Blueberry Land and to continue its important educational work. Serious inquiries should be directed to Dell and Marie via email (wescogus@yahoo.com) or phone, 207-483-3884. 

Designation of the Downeast Maine National Heritage Area in 2023 represents an exciting opportunity to leverage celebration of the wild blueberry in shaping the future of the region.  

To directly support Wild Blueberry Land, consider visiting in person, indulging in Marie’s baked treats, and spread the word! Visit their website for more information - https://www.wildblueberryland.com/.  

Photos Credits: Jim Stewart, Zach McClimon, Wild Blueberry Land